Skip main navigation
Off market
  • $889,000

    7001 Lauren Ct, Gurnee, IL 60031

    5beds
    5,498sqft
    SingleFamily
    Built in 2002
    0.46 Acres Lot
    $889,000 Zestimate®
    $162/sqft
    $4,829 Estimated rent

    Home value

    $889,000

    $827,000 - $960,000

    $4,829/mo

    Zestimate® history
    Loading
    Loading...

    Owner options

    List your home for rent

    $4,829/mo

    Rent Zestimate®

    Find your next renter with Zillow Rental Manager. Plus, with online applications, you can quickly screen prospective tenants – for free.

    Learn more

    $4,829/mo

    Rent Zestimate®

    Refinance and save

    $6,832/mo

    Est. payment

    Refinancing to a lower rate could help reduce your monthly payments and save thousands over the life of the loan.

    See today's rates

    $6,832/mo

    Est. payment

    Explore your selling options

    Work with a Zillow partner agent

    Leverage their expertise and Zillow's premium Showcase listings to get your home seen by more buyers.

    Get started

    List with your own agent

    Get your home in front of millions of buyers by listing it on Zillow.

    Learn how to do it

    Sell it yourself

    Take full control of how buyers see your home on Zillow by listing For Sale by Owner (FSBO).

    List your home

    What's special

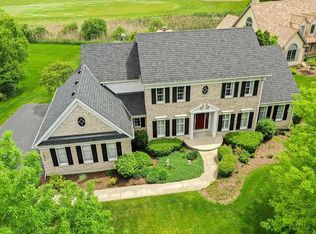
    GORGEOUS Custom Aberdare Estates BEAUTY! This 5400 sq ft, 5bed/5 bath home is nestled perfectly on a professionally landscaped 1/2 acre lot with stunning golf course views! Beautiful architectural details through out his home w/built-ins & columns throughout!. Chef's kitchen w/HUGE granite island, custom 42" cabinets, double ovens, granite countertops, high end refrigerator and views to die for! Family Room w/floor to ceiling windows, stunning brick fireplace w/custom gas logs and wet bar. Main floor office or 5th bed w/full bath. Luxury Master suite with cozy fireplace, trey ceilings, spacious bath w/huge jacuzzi tub, separate shower, Dbl vanities and laundry chute! 2 beds share jack 'n' Jill bath and 4th bed with en-suite! Huge walk-out basement w/custom bar, office, another gorgeous fireplace and full bath. Relax after your day of outdoor fun on the golf course or cross country skiing, in your hot tub or sauna/steam room! C virtual tour for pics & floor plan! Check out drone tour!!

    This property is off market, which means it's not currently listed for sale or rent on Zillow. This may be different from what's available on other websites or public sources.

    Facts & features

    Interior

    Bedrooms & bathrooms
    • Bedrooms: 5
    • Bathrooms: 5
    • Full bathrooms: 5
    Heating
    • Forced air, Gas
    Cooling
    • Central
    Appliances
    • Included: Dishwasher, Dryer, Freezer, Garbage disposal
    Features
    • Flooring: Tile, Carpet
    • Basement: Partially finished
    • Has fireplace: Yes
    Interior area
    • Total interior livable area: 5,498 sqft

    Property

    Parking
    • Total spaces: 1
    • Parking features: Garage - Attached
    Features
    • Exterior features: Other, Brick
    Lot
    • Size: 0.46 Acres
    Details
    • Parcel number: 0720101042

    Construction

    Type & style
    • Home type: SingleFamily
    Materials
    • Roof: Shake / Shingle
    Condition
    • Year built: 2002

    Community & HOA

    HOA
    • Has HOA: Yes
    • HOA fee: $29 monthly
    Location
    • Region: Gurnee

    Financial & listing details

    • Price per square foot: $162/sqft
    • Tax assessed value: $654,398
    • Annual tax amount: $19,554

    Price history

    DateEventPrice
    10/2/2018Listing removed$698,900$127/sqft
    Source: Keller Williams North Shore West #10088153 Report a problem
    9/19/2018Price change$698,900-0.1%$127/sqft
    Source: Keller Williams North Shore West #10088153 Report a problem
    4/17/2018Price change$699,900-2.1%$127/sqft
    Source: Keller Williams North Shore West #10088153 Report a problem
    5/19/2017Listed for sale$715,000+450%$130/sqft
    Source: Keller Williams Success Realty #09632634 Report a problem
    5/30/2000Sold$130,000$24/sqft
    Source: Public Record Report a problem

    Public tax history

    YearProperty taxesTax assessment
    2024$19,554 -8.7%$228,995 +5%
    2023$21,418 +4.8%$218,111 -3.5%
    2022$20,443 +10.5%$225,944 +4.7%
    2021$18,497 +3.3%$215,725 +6.8%
    2020$17,913 -12.5%$201,980 -12%
    2019$20,478 +10.4%$229,623 +7.8%
    2018$18,554 $213,105 +2.9%
    2017$18,554 +3.1%$206,999 +4.7%
    2016$17,987 -2.4%$197,782 +5.4%
    2015$18,429 +3%$187,578 -0.2%
    2014$17,886 +5.7%$187,896 -0.8%
    2012$16,929 -4%$189,334 -15.3%
    2011$17,632 -3.9%$223,588 -16.4%
    2010$18,338 +2.2%$267,507 -5%
    2009$17,951 +1.1%$281,731 -2%
    2008$17,758 +2.7%$287,512 +4.6%
    2006$17,296 +9.1%$274,761
    2005$15,847 +7.1%--
    2004$14,803 +51.8%--
    2003$9,752 +220%--
    2002$3,048 +5.8%--
    2001$2,881 +2364.5%$38,854 +2381.1%
    2000$117 $1,566
    Find assessor info on the county website

    Neighborhood: 60031

    Nearby schools

    GreatSchools rating
    Schools provided by the listing agent
    • Elementary: WOODLAND ELEMENTARY SCHOOL
    • Middle: WOODLAND MIDDLE SCHOOL
    • High: WARREN TOWNSHIP HIGH SCHOOL

    Source: The MLS. This data may not be complete. We recommend contacting the local school district to confirm school assignments for this home.

    Get a cash offer in 3 minutes
    Find out how much your home could sell for in as little as 3 minutes with a no-obligation cash offer.
    Estimated market value
    $889,000
    Get a cash offer in 3 minutes
    Find out how much your home could sell for in as little as 3 minutes with a no-obligation cash offer.
    Estimated market value
    $889,000