Skip main navigation
Closed
  • $321,900

    7001 Lenox Village Dr APT A-8, Nashville, TN 37211

    2beds
    1,174sqft
    Condominium, Residential
    Built in 2004
    -- sqft lot
    $289,200 Zestimate®
    $274/sqft
    $1,670 Estimated rent

    Home value

    $289,200

    $275,000 - $307,000

    $1,670/mo

    Zestimate® history
    Loading
    Loading...

    Owner options

    List your home for rent

    $1,670/mo

    Rent Zestimate®

    Find your next renter with Zillow Rental Manager. Plus, with online applications, you can quickly screen prospective tenants – for free.

    Learn more

    $1,670/mo

    Rent Zestimate®

    Refinance and save

    $2,142/mo

    Est. payment

    Refinancing to a lower rate could help reduce your monthly payments and save thousands over the life of the loan.

    See today's rates

    $2,142/mo

    Est. payment

    Explore your selling options

    Work with a Zillow partner agent

    Leverage their expertise and Zillow's premium Showcase listings to get your home seen by more buyers.

    Get started

    List with your own agent

    Get your home in front of millions of buyers by listing it on Zillow.

    Learn how to do it

    Sell it yourself

    Take full control of how buyers see your home on Zillow by listing For Sale by Owner (FSBO).

    List your home

    What's special

    New toiletsHigh end kitchen stoveOpen visitor parkingCovered deckCozy covered deckSmall beverage coolerNew lighting fixtures
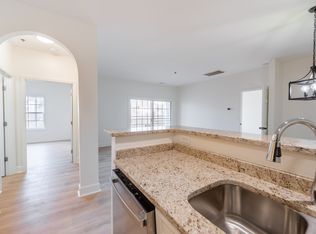
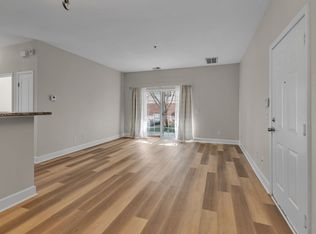
    We saved you the trouble of updating. Rich wide-board hardwood floors. Dining room with wet bar & small beverage cooler. High end kitchen stove/oven, stylish subway tile backsplash & beautiful granite counter tops. New lighting fixtures & chandelier throughout. New toilets, bathroom faucets & granite counter tops. Cozy covered deck. Primary bedroom includes sliding door to covered deck. Dedicated parking space #10. Open visitor parking. Wonderful walking community with restaurant & retail conveniences. Nolensville Road in process of being widened.

    Zillow last checked:

    Listing updated:

    Listed by:

    Janis J. Martin 615-478-6906,

    Keller Williams Realty Nashville/Franklin

    Bought with:

    Erin Krueger, 309197

    Compass Tennessee, LLC

    Source: RealTracs MLS as distributed by MLS GRID,MLS#: 2624115MLS Logo

    Facts & features

    Interior

    Bedrooms & bathrooms
    • Bedrooms: 2
    • Bathrooms: 2
    • Full bathrooms: 2
    • Main level bedrooms: 2
    Bedroom 1
    • Features: Walk-In Closet(s)
    • Level: Walk-In Closet(s)
    • Area: 195 Square Feet
    • Dimensions: 15x13
    Bedroom 2
    • Features: Bath
    • Level: Bath
    • Area: 168 Square Feet
    • Dimensions: 14x12
    Dining room
    • Features: Other
    • Level: Other
    • Area: 117 Square Feet
    • Dimensions: 13x9
    Kitchen
    • Features: Pantry
    • Level: Pantry
    • Area: 144 Square Feet
    • Dimensions: 12x12
    Living room
    • Area: 165 Square Feet
    • Dimensions: 15x11
    Heating
    • Natural Gas
    Cooling
    • Electric
    Appliances
    • Included: Dishwasher, Microwave, Refrigerator, Electric Oven, Electric Range
    Features
    • Ceiling Fan(s), Walk-In Closet(s), Wet Bar
    • Flooring: Carpet, Wood, Tile
    • Basement: Other
    • Has fireplace: No
    • Common walls with other units/homes: 2+ Common Walls
    Interior area
    • Total structure area: 1,174
    • Total interior livable area: 1,174 sqft
    • Finished area above ground: 1,174

    Property

    Parking
    • Total spaces: 1
    • Parking features: Asphalt, Assigned, Parking Lot
    • Uncovered spaces: 1
    Accessibility
    • Accessibility features: Accessible Entrance, Accessible Hallway(s)
    Features
    • Levels: One
    • Stories: 1
    • Patio & porch: Deck, Covered
    • Has view: Yes
    • View description: City
    Details
    • Parcel number: 172120D00800CO
    • Special conditions: Standard

    Construction

    Type & style
    • Home type: Condo
    • Architectural style: Other
    • Property subtype: Condominium, Residential
    • Attached to another structure: Yes
    Materials
    • Brick
    • Roof: Asphalt
    Condition
    • New construction: No
    • Year built: 2004

    Utilities & green energy

    • Sewer: Public Sewer
    • Water: Public
    • Utilities for property: Electricity Available, Natural Gas Available, Water Available, Underground Utilities

    Community & HOA

    Community
    • Security: Fire Sprinkler System, Security System, Smoke Detector(s)
    • Subdivision: Town Center Homes At Lenox Village
    HOA
    • Has HOA: Yes
    • Amenities included: Park, Playground, Underground Utilities
    • Services included: Maintenance Grounds, Insurance
    • HOA fee: $238 monthly
    • Second HOA fee: $550 one time
    Location
    • Region: Nashville

    Financial & listing details

    • Price per square foot: $274/sqft
    • Annual tax amount: $1,613
    • Date on market: 3/1/2024
    • Electric utility on property: Yes

    Price history

    DateEventPrice
    4/17/2024Sold$321,900-1%$274/sqft
    Source: RealTracs MLS as distributed by MLS GRID #2624115 Report a problem
    4/3/2024Contingent$325,000$277/sqft
    Source: RealTracs MLS as distributed by MLS GRID #2624115 Report a problem
    3/1/2024Listed for sale$325,000$277/sqft
    Source: RealTracs MLS as distributed by MLS GRID #2624115 Report a problem
    11/8/2022Listing removed--
    Source: RealTracs MLS as distributed by MLS GRID #2437038 Report a problem
    10/13/2022Price change$325,000-1.2%$277/sqft
    Source: RealTracs MLS as distributed by MLS GRID #2437038 Report a problem
    10/3/2022Listed for sale$329,000$280/sqft
    Source: RealTracs MLS as distributed by MLS GRID #2437038 Report a problem
    9/28/2022Contingent$329,000$280/sqft
    Source: RealTracs MLS as distributed by MLS GRID #2437038 Report a problem
    9/9/2022Listed for sale$329,000+83.8%$280/sqft
    Source: RealTracs MLS as distributed by MLS GRID #2437038 Report a problem
    12/1/2016Sold$179,000$152/sqft
    Source: RealTracs MLS as distributed by MLS GRID #1770615 Report a problem

    Public tax history

    Tax history is unavailable.

    Neighborhood: Lennox Village

    Nearby schools

    GreatSchools rating
    Schools provided by the listing agent
    • Elementary: May Werthan Shayne Elementary School
    • Middle: William Henry Oliver Middle
    • High: John Overton Comp High School

    Source: RealTracs MLS as distributed by MLS GRID. This data may not be complete. We recommend contacting the local school district to confirm school assignments for this home.

    Get a cash offer in 3 minutes
    Find out how much your home could sell for in as little as 3 minutes with a no-obligation cash offer.
    Estimated market value
    $289,200
    Get a cash offer in 3 minutes
    Find out how much your home could sell for in as little as 3 minutes with a no-obligation cash offer.
    Estimated market value
    $289,200