Nestled in the heart of New Orleans, this stunning home facing Audubon Park underwent an extraordinary renovation. With the former address of 200 Moqueur Lane, this home boosts over 100 feet of frontage on Audubon Park, With expansive views of the park’s lush greenery with golf, walking and park activities at your doorstep. With three bedrooms plus an office/bonus room, three and a half bathrooms, formal living and dining rooms, this home was designed to accommodate a variety of lifestyles and needs. The renovation seamlessly blends the timeless charm of classic New Orleans architecture with the finest modern luxuries. Using top of the line Thermador appliances, Visual Comfort lighting, and beautiful vintage hardwood floors. A truly iconic New Orleans home.
Closed
Price Unknown
7001 Magazine St, New Orleans, LA 70118
3beds
2,770sqft
Single Family Residence
Built in 1940
4,200 Square Feet Lot
$1,964,800 Zestimate®
$--/sqft
$4,775 Estimated rent
Home value
$1,964,800
$1.77M - $2.18M
$4,775/mo
Zestimate® history
Owner options
List your home for rent
$4,775/mo
Rent Zestimate®
Find your next renter with Zillow Rental Manager. Plus, with online applications, you can quickly screen prospective tenants – for free.
$4,775/mo
Rent Zestimate®
Refinance and save
Refinancing to a lower rate could help reduce your monthly payments and save thousands over the life of the loan.
Explore your selling options
Work with a Zillow partner agent
Leverage their expertise and Zillow's premium Showcase listings to get your home seen by more buyers.
Get startedList with your own agent
Get your home in front of millions of buyers by listing it on Zillow.
Learn how to do itSell it yourself
Take full control of how buyers see your home on Zillow by listing For Sale by Owner (FSBO).
List your homeWhat's special
Visual comfort lightingBeautiful vintage hardwood floorsFinest modern luxuries
Zillow last checked:
Listing updated:
Listed by:
Kristen Koppel 504-613-7948,
Valmont Realtors
Bought with:
Lana Hunt
Keller Williams Realty New Orleans
Source: GSREIN,MLS#: 2544233
Facts & features
Interior
Bedrooms & bathrooms
- Bedrooms: 3
- Bathrooms: 4
- Full bathrooms: 3
- 1/2 bathrooms: 1
Primary bedroom
- Description: Flooring: Wood
- Level: Second
- Dimensions: 15x15
Bedroom
- Description: Flooring: Wood
- Level: First
- Dimensions: 11x12
Bedroom
- Description: Flooring: Wood
- Level: Second
- Dimensions: 10x14
Bonus room
- Description: Flooring: Wood
- Level: First
- Dimensions: 10x15
Den
- Description: Flooring: Wood
- Level: First
- Dimensions: 14x19
Dining room
- Description: Flooring: Wood
- Level: First
- Dimensions: 14x12
Foyer
- Description: Flooring: Wood
- Level: First
- Dimensions: 13x4
Game room
- Description: Flooring: Carpet
- Level: Second
- Dimensions: 8x22
Garage
- Description: Flooring: Other
- Level: First
- Dimensions: 12x18
Kitchen
- Description: Flooring: Wood
- Level: First
- Dimensions: 15x13
Living room
- Description: Flooring: Wood
- Level: First
- Dimensions: 15x17
Porch
- Description: Flooring: Other
- Level: First
- Dimensions: 11x25
Porch
- Description: Flooring: Other
- Level: First
- Dimensions: 11x10
Heating
- Multiple Heating Units
Cooling
- 3+ Units
Appliances
- Included: Dryer, Dishwasher, Disposal, Microwave, Oven, Range, Refrigerator, Washer
- Laundry: Washer Hookup, Dryer Hookup
Features
- Stainless Steel Appliances
- Has fireplace: No
- Fireplace features: None
Interior area
- Total structure area: 3,502
- Total interior livable area: 2,770 sqft
Property
Parking
- Total spaces: 1
- Parking features: One Space
Features
- Levels: Two
- Stories: 2
- Patio & porch: Porch
- Exterior features: Porch
Lot
- Size: 4,200 Square Feet
- Dimensions: 35 x 120
- Features: City Lot, Rectangular Lot
Details
- Parcel number: 7001MAGAZINEST
- Special conditions: None
Construction
Type & style
- Home type: SingleFamily
- Architectural style: Traditional
- Property subtype: Single Family Residence
Materials
- HardiPlank Type, Wood Siding
- Foundation: Raised
- Roof: Asphalt
Condition
- Excellent
- Year built: 1940
Utilities & green energy
- Sewer: Public Sewer
- Water: Public
Community & HOA
HOA
- Has HOA: No
Location
- Region: New Orleans
Financial & listing details
- Date on market: 2/24/2026
Price history
| Date | Event | Price |
|---|---|---|
| 3/27/2026 | Sold | -- |
Source:  GSREIN #2544233 Report a problem GSREIN #2544233 Report a problem | ||
| 2/25/2026 | Contingent | $1,999,000$722/sqft |
Source: GSREIN #2544233 Report a problem | ||
| 2/25/2026 | Listed for sale | $1,999,000$722/sqft |
Source: GSREIN #2544233 Report a problem | ||
Public tax history
Tax history is unavailable.
Neighborhood: Audubon
Nearby homes
- $--2 bd1 ba750 sqft7005 Magazine St, New Orleans, LA 70118Off Market

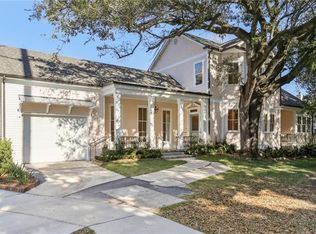
- $--3 bd4 ba2.7k sqft7001 Magazine St, New Orleans, LA 70118Sold
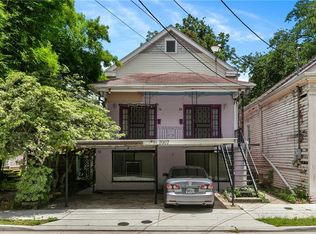
- $--7 bd4 ba3k sqft7007 Magazine St, New Orleans, LA 70118Sold
- $--2 bd1 ba1.1k sqft7007 Magazine St #2A, New Orleans, LA 70118Off Market

- $847,300-- bd-- ba1.5k sqft7000 Magazine St APT 1, New Orleans, LA 70118Off Market
- $973,3003 bd3 ba1.5k sqft7000 Magazine St APT 4, New Orleans, LA 70118Off Market
- $--2 bd2 ba1.5k sqft7000 Magazine St APT 3, New Orleans, LA 70118Sold
- $633,600-- bd-- ba1.1k sqft7000 Magazine St APT 2, New Orleans, LA 70118Off Market
- $633,600-- bd-- ba1.1k sqft7000 Magazine St APT 5, New Orleans, LA 70118Off Market
Nearby schools
GreatSchools rating
- 7/10Benjamin Franklin Elementary Math And ScienceGrades: PK-8Distance: 1.1 mi
- NANew Orleans Charter Science And Mathematics High SchoolGrades: 9-12Distance: 1.1 mi
- 8/10Mary McLeod Bethune Elementary School of Literature & TechnologyGrades: PK-8Distance: 6.5 mi
Get a cash offer in 3 minutes
Find out how much your home could sell for in as little as 3 minutes with a no-obligation cash offer.
Estimated market value
$1,964,800
Get a cash offer in 3 minutes
Find out how much your home could sell for in as little as 3 minutes with a no-obligation cash offer.
Estimated market value
$1,964,800
- Louisiana
- Orleans Parish
- New Orleans
- 70118
- Audubon
- 7001 Magazine St
Nearby cities
Nearby neighborhoods
Nearby zip codes
Other New Orleans Topics
