Oh my gosh! A perfect, absolutely masterful renovation/expansion in 2016/2017 with all the bells & whistles! It's a dream! Wonderful open floor plan, spectacular natural light throughout, 3 beautifully finished levels! Popular all brick Gosnell-built colonial! The main level offers everything you could want--a welcoming Entry Foyer open to the Family Room with built-ins and a brick surround fireplace, a Renovated Chef's Eat-In Kitchen with a gorgeous center island, top-of-the-line stainless steel appliances, a big eating area and separate coffee/bar station, a Study and a generously proportioned front-to-back Living Room and Formal Dining Room with French doors out to the deck and backyard. The Upper Level includes a sumptuous Primary Suite with custom 3/4 wood detailing, a fully renovated gorgeous bathroom with double vanities and a large stall shower, a walk-in closet w/built-ins and additional closet space. Three more spacious bedrooms, two full baths and a convenient upper level Laundry Room that could easily be converted back into Bedroom #5 complete this level. The Lower Level offers a terrific Recreation Room with a brick surround fireplace, game table area, a built-in bar and an exercise area. There's a renovated full bathroom plus a storage/utility room, too. But, wait till you see the fantastic mudroom with walls of cubbies and incredible storage space. All this and a location in one of the most coveted neighborhoods in Potomac, River Falls. Enjoy the summer at the super popular River Falls Swim/Tennis Club with the MCSL "A " level Swim Team, the dive team and the adult and kids tennis teams. It's your own summer camp in your "backyard." Enjoy a dive-in movie night, Friday night food trucks and more at the community center. Speaking of backyards...only a block away is Great Falls National Park with the C&O Canal and Billy Goat Trail that are perfect for hiking, biking, kayaking, bird watching or just meandering in nature. You will feel like you have gone on vacation after an hour or two in the park! Ideally located just off the Clara Barton Parkway and I-495, the Beltway, River Falls is a commuter's dream! There are many easy options to head to downtown DC, south to Tyson's Corner or north to the I-270 BioMed Corridor. Local shopping can be found in Potomac Village, just a few miles away. Pack your bags and get ready for a jam packed fun summer playing at the club or entertaining in your beautiful new home!! You've found a real treasure here! Whitman school cluster.
Sold for $1,700,000
$1,700,000
7001 Masters Dr, Rockville, MD 20854
5beds
4,800sqft
Single Family Residence
Built in 1972
0.39 Acres Lot
$1,790,900 Zestimate®
$354/sqft
$6,208 Estimated rent
Home value
$1,790,900
$1.70M - $1.90M
$6,208/mo
Zestimate® history
Owner options
List your home for rent
$6,208/mo
Rent Zestimate®
Find your next renter with Zillow Rental Manager. Plus, with online applications, you can quickly screen prospective tenants – for free.
$6,208/mo
Rent Zestimate®
Refinance and save
$8,434/mo
Est. payment
Refinancing to a lower rate could help reduce your monthly payments and save thousands over the life of the loan.
$8,434/mo
Est. payment
Explore your selling options
Work with a Zillow partner agent
Leverage their expertise and Zillow's premium Showcase listings to get your home seen by more buyers.
Get startedList with your own agent
Get your home in front of millions of buyers by listing it on Zillow.
Learn how to do itSell it yourself
Take full control of how buyers see your home on Zillow by listing For Sale by Owner (FSBO).
List your homeWhat's special
Brick surround fireplaceFully renovated gorgeous bathroomDive teamGreat falls national parkAdditional closet spaceFrench doorsRiver falls
Zillow last checked:
Listing updated:
Listed by:
Anne Killeen 301-706-0067,
Washington Fine Properties, LLC
Bought with:
Jess Bauer, 5002012
The KW Collective
Source: Bright MLS,MLS#: MDMC2122748
Facts & features
Interior
Bedrooms & bathrooms
- Bedrooms: 5
- Bathrooms: 5
- Full bathrooms: 4
- 1/2 bathrooms: 1
- Main level bathrooms: 1
Rooms
- Room types: Living Room, Dining Room, Primary Bedroom, Bedroom 2, Bedroom 3, Bedroom 4, Bedroom 5, Kitchen, Family Room, Foyer, Study, Laundry, Recreation Room, Bonus Room, Primary Bathroom, Full Bath, Half Bath
Basement
- Area: 1200
Heating
- Forced Air, Heat Pump, Zoned, Natural Gas
Cooling
- Central Air, Zoned, Ceiling Fan(s), Heat Pump, Electric
Appliances
- Included: Microwave, Built-In Range, Dishwasher, Disposal, Dryer, Exhaust Fan, Extra Refrigerator/Freezer, Humidifier, Self Cleaning Oven, Oven, Oven/Range - Gas, Range Hood, Refrigerator, Six Burner Stove, Stainless Steel Appliance(s), Washer, Water Heater, Gas Water Heater
- Laundry: Laundry Room, Mud Room
Features
- Attic, Breakfast Area, Built-in Features, Ceiling Fan(s), Family Room Off Kitchen, Eat-in Kitchen, Kitchen - Gourmet, Kitchen Island, Primary Bath(s), Pantry, Recessed Lighting, Bathroom - Stall Shower, Upgraded Countertops, Walk-In Closet(s), Bar, Chair Railings, Crown Molding, Dining Area, Open Floorplan, Formal/Separate Dining Room, Kitchen - Table Space, Bathroom - Tub Shower, Wainscotting
- Flooring: Hardwood, Luxury Vinyl, Carpet, Wood
- Doors: Sliding Glass, Six Panel
- Windows: Double Pane Windows, Storm Window(s), Wood Frames
- Basement: Finished,Full,Heated,Improved,Garage Access,Walk-Out Access,Windows,Partial
- Number of fireplaces: 3
- Fireplace features: Brick, Mantel(s)
Interior area
- Total structure area: 4,800
- Total interior livable area: 4,800 sqft
- Finished area above ground: 3,600
- Finished area below ground: 1,200
Property
Parking
- Total spaces: 6
- Parking features: Garage Faces Side, Garage Door Opener, Concrete, Attached, Driveway, On Street
- Attached garage spaces: 2
- Uncovered spaces: 4
Accessibility
- Accessibility features: None
Features
- Levels: Three
- Stories: 3
- Patio & porch: Deck
- Exterior features: Flood Lights
- Pool features: Community
- Has view: Yes
- View description: Garden
Lot
- Size: 0.39 Acres
- Features: Landscaped
Details
- Additional structures: Above Grade, Below Grade
- Parcel number: 161000893131
- Zoning: R200
- Special conditions: Standard
Construction
Type & style
- Home type: SingleFamily
- Architectural style: Colonial
- Property subtype: Single Family Residence
Materials
- Brick
- Foundation: Other
- Roof: Shake
Condition
- Very Good
- New construction: No
- Year built: 1972
- Major remodel year: 2016
Details
- Builder model: Longley
- Builder name: Gosnell
Utilities & green energy
- Sewer: Public Sewer
- Water: Public
- Utilities for property: Underground Utilities, Fiber Optic
Community & HOA
Community
- Features: Pool
- Subdivision: River Falls
HOA
- Has HOA: No
- Amenities included: Baseball Field, Basketball Court, Clubhouse, Pool, Pool Mem Avail, Soccer Field, Tennis Court(s), Tot Lots/Playground
Location
- Region: Rockville
Financial & listing details
- Price per square foot: $354/sqft
- Tax assessed value: $1,182,600
- Annual tax amount: $14,737
- Date on market: 3/9/2024
- Listing agreement: Exclusive Right To Sell
- Listing terms: Cash,Conventional,VA Loan
- Ownership: Fee Simple
- Road surface type: Black Top
Price history
| Date | Event | Price |
|---|---|---|
| 4/30/2024 | Sold | $1,700,000+6.3%$354/sqft |
Source:  Bright MLS #MDMC2122748 Report a problem Bright MLS #MDMC2122748 Report a problem | ||
| 4/22/2024 | Pending sale | $1,599,000$333/sqft |
Source: Bright MLS #MDMC2122748 Report a problem | ||
| 3/11/2024 | Contingent | $1,599,000$333/sqft |
Source: Bright MLS #MDMC2122748 Report a problem | ||
| 3/9/2024 | Listed for sale | $1,599,000+74.8%$333/sqft |
Source: Bright MLS #MDMC2122748 Report a problem | ||
| 8/4/2009 | Sold | $915,000-8%$191/sqft |
Source: Public Record Report a problem | ||
| 5/28/2009 | Price change | $995,000-9.5%$207/sqft |
Source: Luxury Real Estate #921119 Report a problem | ||
| 5/22/2009 | Listed for sale | $1,099,000$229/sqft |
Source: Luxury Real Estate #921119 Report a problem | ||
Public tax history
| Year | Property taxes | Tax assessment |
|---|---|---|
| 2025 | $15,618 +8.8% | $1,310,200 +5.1% |
| 2024 | $14,349 +5.3% | $1,246,400 +5.4% |
| 2023 | $13,626 +10.4% | $1,182,600 +5.7% |
| 2022 | $12,346 +1.3% | $1,118,800 +1.2% |
| 2021 | $12,188 +1.2% | $1,105,467 +1.2% |
| 2020 | $12,048 +3% | $1,092,133 +1.2% |
| 2019 | $11,697 -0.2% | $1,078,800 +1.7% |
| 2018 | $11,718 -0.6% | $1,060,733 +1.7% |
| 2017 | $11,789 +28.5% | $1,042,667 +1.8% |
| 2016 | $9,178 | $1,024,600 +4.4% |
| 2015 | $9,178 | $981,400 +4.6% |
| 2014 | $9,178 | $938,200 +4.8% |
| 2013 | -- | $895,000 |
| 2012 | -- | $895,000 |
| 2011 | -- | $895,000 -25.7% |
| 2010 | -- | $1,203,950 +0.3% |
| 2009 | -- | $1,200,862 +0.3% |
| 2008 | -- | $1,197,776 +0.3% |
| 2007 | -- | $1,194,690 +16.6% |
| 2006 | -- | $1,024,840 +19.9% |
| 2005 | -- | $854,990 +24.8% |
| 2004 | -- | $685,140 |
| 2003 | -- | $685,140 +16% |
| 2002 | -- | $590,673 +8.7% |
| 2001 | -- | $543,440 |
Find assessor info on the county website
Neighborhood: 20854
Nearby homes
- $1,859,9006 bd5 ba4.6k sqft10409 Stable Ln, Rockville, MD 20854Off Market
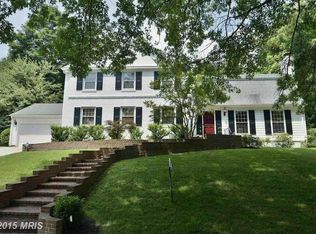
- $1,533,8005 bd4 ba3.2k sqft7000 Masters Dr, Rockville, MD 20854Off Market

- $1,821,400-- bd6 ba4k sqft10410 Stable Ln, Potomac, MD 20854Off Market
- $1,350,0005 bd3 ba3.4k sqft7004 Masters Dr, Rockville, MD 20854Sold

- $1,326,8005 bd3 ba2.9k sqft7008 Masters Dr, Potomac, MD 20854Off Market
- $1,570,100-- bd4 ba3.9k sqft7009 Masters Dr, Rockville, MD 20854Off Market
- $1,819,1005 bd5 ba3.9k sqft10405 Stable Ln, Potomac, MD 20854Off Market
- $2,278,6006 bd6 ba5k sqft10404 Stable Ln, Potomac, MD 20854Off Market
Nearby schools
GreatSchools rating
- 9/10Carderock Springs Elementary SchoolGrades: K-5Distance: 2.4 mi
- 10/10Thomas W. Pyle Middle SchoolGrades: 6-8Distance: 4.6 mi
- 9/10Walt Whitman High SchoolGrades: 9-12Distance: 4.7 mi
Schools provided by the listing agent
- Elementary: Carderock Springs
- Middle: Thomas W. Pyle
- High: Walt Whitman
- District: Montgomery County Public Schools
Source: Bright MLS. This data may not be complete. We recommend contacting the local school district to confirm school assignments for this home.
Get a cash offer in 3 minutes
Find out how much your home could sell for in as little as 3 minutes with a no-obligation cash offer.
Estimated market value
$1,790,900
Get a cash offer in 3 minutes
Find out how much your home could sell for in as little as 3 minutes with a no-obligation cash offer.
Estimated market value
$1,790,900
- Maryland
- Montgomery County
- Potomac
- 20854
- 7001 Masters Dr
Nearby cities
Nearby zip codes
Other Potomac Topics
