Skip main navigation
Sold for $1,015,000
  • $1,015,000

    7001 N 2ND Street, Phoenix, AZ 85020

    5beds
    3,082sqft
    Single Family Residence
    Built in 1968
    0.33 Acres Lot
    $1,361,300 Zestimate®
    $329/sqft
    $4,838 Estimated rent

    Home value

    $1,361,300

    $1.23M - $1.52M

    $4,838/mo

    Zestimate® history
    Loading
    Loading...

    Owner options

    List your home for rent

    $4,838/mo

    Rent Zestimate®

    Find your next renter with Zillow Rental Manager. Plus, with online applications, you can quickly screen prospective tenants – for free.

    Learn more

    $4,838/mo

    Rent Zestimate®

    Refinance and save

    $5,764/mo

    Est. payment

    Refinancing to a lower rate could help reduce your monthly payments and save thousands over the life of the loan.

    See today's rates

    $5,764/mo

    Est. payment

    Explore your selling options

    Work with a Zillow partner agent

    Leverage their expertise and Zillow's premium Showcase listings to get your home seen by more buyers.

    Get started

    List with your own agent

    Get your home in front of millions of buyers by listing it on Zillow.

    Learn how to do it

    Sell it yourself

    Take full control of how buyers see your home on Zillow by listing For Sale by Owner (FSBO).

    List your home

    What's special

    Built-in hot tubHistoric murphys bridal pathResort-style poolLarge walk-in closetsInexpensive flood irrigated grassAmple cabinet spaceGlass-front cabinets
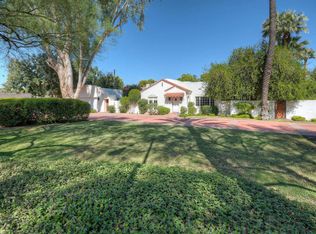
    Exquisite 5 Bedroom in the highly regarded ORANGEWOOD neighborhood ''WITHIN THE 7's'' in the Phoenix Central corridor. You will be steps away from the historic Murphys Bridal Path where you can walk/jog/bike under the shaded canopy of trees lining multi million dollar historic homes on Central Avenue with No HOA! This corner lot gem redefines the art of gracious living with its array of upgrades. The kitchen was completely remodeled in 2018, boasting alluring quartz countertops, ample cabinet space, double ovens and a full Butler's pantry with an additional refrigerator. The bar area, complete with glass-front cabinets and a wine fridge, is perfect for the avid entertainer. The floor plan features two large master suites with remodeled en-suite bathrooms and large walk-in closets. Each of the bathrooms have updated quartz counters. Outside is a resort-style pool, entirely remodeled in 2019, complete with a built-in hot tub, creating a true outdoor oasis. Your landscape features inexpensive flood irrigated grass in the front AND back yards, mature citrus trees, and ficus columns, creating a Hollywood hedge for privacy and lush green surround. The home has two A/C units providing maximum comfort throughout. Seize the opportunity to make this exquisite residence your forever home!

    Zillow last checked:

    Listing updated:

    Listed by:

    George Laughton 623-256-6510,

    My Home Group Real Estate,

    James A Reigle 602-430-3456,

    My Home Group Real Estate

    Bought with:

    Richard A Davis, SA687728000

    NORTH&CO.

    Source: ARMLS,MLS#: 6608207MLS Logo

    Facts & features

    Interior

    Bedrooms & bathrooms
    • Bedrooms: 5
    • Bathrooms: 4
    • Full bathrooms: 3
    • 1/2 bathrooms: 1
    Heating
    • Natural Gas
    Cooling
    • Central Air, Ceiling Fan(s), See Remarks
    Appliances
    • Included: Refrigerator, Built-in Microwave, Dishwasher, Disposal, Electric Cooktop
    • Laundry: Inside
    Features
    • Pantry, Non-laminate Counter, High Speed Internet, Eat-in Kitchen, Breakfast Bar, Kitchen Island, 2 Master Baths, 3/4 Bath Master Bdrm
    • Flooring: Tile, Wood
    • Windows: Double Pane Windows
    • Has basement: No
    • Number of fireplaces: 1
    • Fireplace features: Family Room
    Interior area
    • Total structure area: 3,082
    • Total interior livable area: 3,082 sqft

    Property

    Parking
    • Total spaces: 6
    • Parking features: RV Gate, Garage Door Opener
    • Garage spaces: 2
    • Uncovered spaces: 4
    Features
    • Stories: 1
    • Patio & porch: Covered
    • Has private pool: Yes
    • Pool features: Diving Pool
    • Has spa: Yes
    • Spa features: Private
    • Fencing: Block
    Lot
    • Size: 0.33 Acres
    • Features: Corner Lot, Grass Front, Grass Back, Irrigation Front, Irrigation Back
    Details
    • Parcel number: 16031018C

    Construction

    Type & style
    • Home type: SingleFamily
    • Property subtype: Single Family Residence
    Materials
    • Painted, Block
    • Roof: Shake
    Condition
    • Year built: 1968

    Utilities & green energy

    • Sewer: Public Sewer
    • Water: City Water

    Community & neighborhood

    Location
    • Region: Phoenix
    • Subdivision: ORANGEWOOD LOT 20 BLOCK 5

    Other

    Other facts
    • Listing terms: Cash,Conventional
    • Ownership: Fee Simple

    Price history

    DateEventPrice
    12/15/2023Sold$1,015,000+1.7%$329/sqft
    Source: ARMLS #6608207 Report a problem
    10/30/2023Contingent$998,500$324/sqft
    Source: ARMLS #6608207 Report a problem
    10/20/2023Price change$998,500-11.2%$324/sqft
    Source: ARMLS #6608207 Report a problem
    10/12/2023Price change$1,125,000-2.2%$365/sqft
    Source: ARMLS #6608207 Report a problem
    10/8/2023Price change$1,150,000-4.2%$373/sqft
    Source: ARMLS #6608207 Report a problem
    9/29/2023Listed for sale$1,199,900+269.2%$389/sqft
    Source: ARMLS #6608207 Report a problem
    4/7/2014Sold$325,000-15.6%$105/sqft
    Source: ARMLS #5043722 Report a problem
    12/18/2013Listed for sale$385,000$125/sqft
    Source: HomeSmart #5043722 Report a problem

    Public tax history

    YearProperty taxesTax assessment
    2025$5,685 +5.4%$84,220 -5%
    2024$5,392 +3.1%$88,670 +102.6%
    2023$5,231 +3.4%$43,756 -28.4%
    2022$5,057 +0.8%$61,110 +3.2%
    2021$5,017 +2.5%$59,210 +7.5%
    2020$4,894 +2.8%$55,080 +6.1%
    2019$4,759 $51,930 +12.1%
    2018$4,759 +25%$46,330 +5.8%
    2017$3,808 +11.5%$43,810 +5.2%
    2016$3,415 +8.9%$41,650 +10.1%
    2015$3,134 $37,830 +57.9%
    2014-- $23,960 +0.9%
    2013-- $23,750 -7.6%
    2012-- $25,700 -27.8%
    2011-- $35,580 -9.6%
    2010-- $39,370 -21.9%
    2009-- $50,380 -8.1%
    2008-- $54,850 +13.9%
    2007-- $48,150 +41.8%
    2006-- $33,950
    2005-- $33,950 +4.6%
    2004-- $32,450
    2003-- $32,450 +16.9%
    2002-- $27,750

    Find assessor info on the county website

    Neighborhood: Alhambra

    Nearby schools

    GreatSchools rating
    Schools provided by the listing agent
    • Elementary: Madison Richard Simis School
    • Middle: Madison Meadows School
    • High: Central High School
    • District: Madison Elementary District

    Source: ARMLS. This data may not be complete. We recommend contacting the local school district to confirm school assignments for this home.

    Get a cash offer in 3 minutes
    Find out how much your home could sell for in as little as 3 minutes with a no-obligation cash offer.
    Estimated market value
    $1,361,300
    Get a cash offer in 3 minutes
    Find out how much your home could sell for in as little as 3 minutes with a no-obligation cash offer.
    Estimated market value
    $1,361,300