Beautifully Updated Custom Home in McAllen. Welcome to this well maintained, and thoughtfully upgraded 3-Bedroom, 2.5 Bath home offering approx. 2,020 sq. ft. of living space in the Heart of McAllen. Built in 2002, this home combines timeless craftmanship with modern updates, and high-end finishes throughout. The heart of the home is the fully remodeled custom kitchen, featuring premium Bosch appliances, custom cabinetry designed for everyday living and entertaining. Additional features are bamboo flooring in all bedrooms, plantation shutters on windows and doors, and home theater wiring in the living room and master bedroom. Step outside and enjoy the privacy concrete fence, electronic entry gate, and the substantial metal and steel covered patio canopy and carport. Conveniently located near DHR Health, UTRGV, shopping, dining, and entertainment. This corner lot property offers an ideal combination of comfort, style, privacy, and accessibility, ready to welcome its next owner!
Pending
$310,000
7001 N 5th St, McAllen, TX 78504
3beds
2,020sqft
Single Family Residence, Residential
Built in 2002
5,758 Square Feet Lot
$302,300 Zestimate®
$153/sqft
$-- HOA
What's special
Modern updatesHigh-end finishes throughoutPremium bosch appliancesFully remodeled custom kitchenCorner lot propertyElectronic entry gate
- 44 days
- 298
- 24
Zillow last checked:
Listing updated:
Listed by:
Katherina (Katy) R. Escamilla 956-207-3970,
Grt Realty
Source: Greater McAllen AOR,MLS#: 514203
Facts & features
Interior
Bedrooms & bathrooms
- Bedrooms: 3
- Bathrooms: 3
- Full bathrooms: 2
- 1/2 bathrooms: 1
Dining room
- Description: Living Area(s): 2
Living room
- Description: Living Area(s): 1
Heating
- Has Heating (Unspecified Type)
Cooling
- Central Air, Electric
Appliances
- Included: Electric Water Heater, Water Heater (In Garage), Smooth Electric Cooktop, Dishwasher, Disposal, Ice Maker, Convection Oven
- Laundry: Laundry Room, Washer/Dryer Connection
Features
- Countertops (Quartz), Built-in Features, Ceiling Fan(s), Crown Molding, High Ceilings, Walk-In Closet(s)
- Flooring: Hardwood, Other, Tile
- Windows: Double Pane Windows, Plantation Shutters
Interior area
- Total structure area: 2,020
- Total interior livable area: 2,020 sqft
Property
Parking
- Total spaces: 4
- Parking features: Attached, Garage Door Opener, Garage Faces Rear
- Attached garage spaces: 2
- Carport spaces: 2
- Covered spaces: 4
Features
- Patio & porch: Covered Patio, Patio
- Exterior features: Rain Gutters, Mature Trees, Motorized Gate, Sprinkler System
- Has spa: Yes
- Fencing: Masonry,Privacy
Lot
- Size: 5,758 Square Feet
- Features: Controlled Access, Corner Lot, Curb & Gutters, Mature Trees, Professional Landscaping, Sidewalks, Sprinkler System
Details
- Parcel number: T325300000000100
- Other equipment: Audio/Video Wiring, Automated Lighting
Construction
Type & style
- Home type: SingleFamily
- Property subtype: Single Family Residence, Residential
Materials
- Brick
- Foundation: Slab
- Roof: Composition
Condition
- New construction: No
- Year built: 2002
Utilities & green energy
- Sewer: Public Sewer
- Water: Public
- Utilities for property: Internet Access, Cable Available
Green energy
- Energy efficient items: Thermostat
Community & HOA
Community
- Features: Curbs, Sidewalks, Street Lights
- Security: Security System, Smoke Detector(s)
- Subdivision: The Gardens
HOA
- Has HOA: No
Location
- Region: Mcallen
Financial & listing details
- Price per square foot: $153/sqft
- Tax assessed value: $226,050
- Annual tax amount: $4,987
- Date on market: 9/2/2026
- Road surface type: Paved
Estimated market value
$302,300
$287,000 - $317,000
$2,134/mo
Price history
| Date | Event | Price |
|---|---|---|
| 10/13/2026 | Pending sale | $310,000$153/sqft |
Source: Greater McAllen AOR #514203 Report a problem | ||
| 9/2/2026 | Listed for sale | $310,000$153/sqft |
Source: Greater McAllen AOR #514203 Report a problem | ||
Public tax history
| Year | Property taxes | Tax assessment |
|---|---|---|
| 2025 | $2,100 -27.3% | $226,050 +3.9% |
| 2024 | $2,889 +0.2% | $217,497 +1.2% |
| 2023 | $2,883 -25.4% | $214,907 +11.1% |
| 2022 | $3,868 +13% | $193,381 +16.3% |
| 2021 | $3,424 | $166,274 +9.1% |
| 2020 | -- | $152,393 +1.2% |
| 2019 | $3,094 -18.3% | $150,542 +1% |
| 2018 | $3,785 | $148,991 |
| 2017 | $3,785 +0.6% | $148,991 +1% |
| 2016 | $3,762 0% | $147,508 |
| 2015 | $3,763 | $147,508 +0.4% |
| 2014 | $3,763 | $146,906 -1.6% |
| 2013 | -- | $149,351 -0.7% |
| 2012 | -- | $150,357 +0.7% |
| 2011 | -- | $149,271 -0.8% |
| 2010 | -- | $150,467 -0.8% |
| 2009 | -- | $151,664 -0.8% |
| 2008 | -- | $152,860 -2.5% |
| 2007 | -- | $156,797 +13% |
| 2006 | -- | $138,702 +9.9% |
| 2005 | -- | $126,253 +1.5% |
| 2004 | -- | $124,346 +3.8% |
| 2003 | -- | $119,773 +360% |
| 2002 | -- | $26,035 |
| 2001 | -- | $26,035 |
| 2000 | -- | $26,035 |
Find assessor info on the county website
Monthly payment
Est. payment
Payment breakdown
Explore the cost of this home by adjusting the details. Changes won't be saved.Climate risks
Neighborhood: Royal Oak Estates
Nearby schools
Schools provided by the listing agent
- Elementary: Gonzalez
- Middle: Cathey
- High: Memorial H.S.
- District: McAllen ISD
Source: Greater McAllen AOR. This data may not be complete. We recommend contacting the local school district to confirm school assignments for this home.
Similar homes
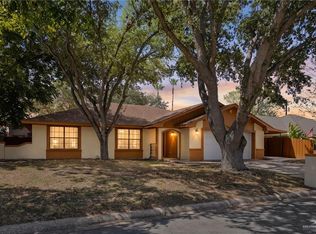
- $298,5004 bd3 ba2k sqft2317 Pelican Ave, McAllen, TX 78504For Sale
 MLS ID #516709, Jose Cortez, Cordel Real Estate. Greater McAllen AOR
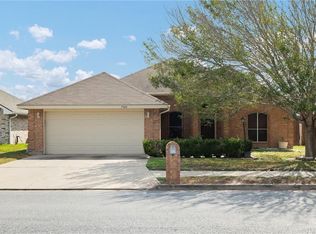
 - $314,5004 bd3 ba2.2k sqft1705 Eagle Ave, McAllen, TX 78504For Sale
 MLS ID #514762, Alexandra Davila, Winners Circle. Greater McAllen AOR
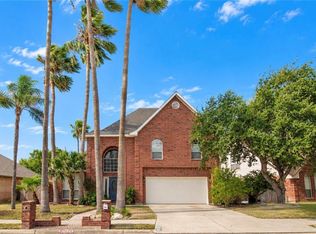
 - $277,0004 bd2 ba2k sqft7024 N 26th St, McAllen, TX 78504For Sale
 MLS ID #517009, Yvonne (Bonnie) Loflin, Redbird Realty, Llc. Greater McAllen AOR
 - $279,9004 bd3 ba2.3k sqft2105 Emory Ave, McAllen, TX 78504For Sale
 MLS ID #515407, Jasen Hardison, Star Properties Real Estate. Greater McAllen AOR
