Multiple offers received and a deadline is set for 10 AM 2-16-26. Welcome home to a rare retreat—where modern updates, warm natural light, and a full acre of peaceful outdoor space come together just minutes from the heart of Kansas City. This beautifully remodeled 4-bedroom, 3.5-bath home was designed for comfort, connection, and the kind of everyday living that feels effortless.
The inviting kitchen blends style and function with gleaming quartz countertops, a large breakfast bar, stainless steel appliances, and luxury vinyl plank floors. French doors flow out to a spacious covered deck with dual fans—perfect for backyard dinners, morning coffee, or watching the sunset over your fully fenced, flat yard.
Two generous living spaces give everyone room to relax, including a living room that flows seamlessly into the dining room and kitchen as well as a cozy family room that walks out to a patio and the expansive lawn. Upstairs, all four bedrooms offer privacy and convenience, along with a full hall bath and a primary suite.
The finished basement includes a cozy fireplace, built-ins, a full bath with whirlpool tub, a spacious lower-level laundry room, and half bath, which are all adjacent to the garage with no stairs therefore offering the potential for a separate living quarters. The sub-basement adds even more possibilities: a home office, gym, workshop, or even a non-conforming fifth bedroom and includes an additional storage room.
With no HOA, there are endless possibilities with the tennis court sized concrete area that could be ideal for fire pit gatherings, a pickleball court, an outbuilding, as well as parking an RV or boat for recreation at Smithville Lake, a 20 min drive.
Set on one acre and surrounded by quick access to shopping, dining, KCI, downtown KC, and walking/biking trails—this home delivers the best of both lifestyle and location.
Sold
Price Unknown
7001 N Cosby Ave, Kansas City, MO 64151
4beds
2,341sqft
Single Family Residence
Built in 1964
1.01 Acres Lot
$423,300 Zestimate®
$--/sqft
$2,845 Estimated rent
Home value
$423,300
$377,000 - $474,000
$2,845/mo
Zestimate® history
Owner options
List your home for rent
$2,845/mo
Rent Zestimate®
Find your next renter with Zillow Rental Manager. Plus, with online applications, you can quickly screen prospective tenants – for free.
$2,845/mo
Rent Zestimate®
Refinance and save
Refinancing to a lower rate could help reduce your monthly payments and save thousands over the life of the loan.
Explore your selling options
Work with a Zillow partner agent
Leverage their expertise and Zillow's premium Showcase listings to get your home seen by more buyers.
Get startedList with your own agent
Get your home in front of millions of buyers by listing it on Zillow.
Learn how to do itSell it yourself
Take full control of how buyers see your home on Zillow by listing For Sale by Owner (FSBO).
List your homeWhat's special
Zillow last checked:
Listing updated:
Listed by:
Janelle Duncan 816-916-6815,
Realty ONE Group Esteem,
Mark Duncan 816-309-1059,
Realty ONE Group Esteem
Bought with:
Janelle Duncan, 2015030954
Realty ONE Group Esteem
Source: Heartland MLS as distributed by MLS GRID,MLS#: 2601152
Facts & features
Interior
Bedrooms & bathrooms
- Bedrooms: 4
- Bathrooms: 4
- Full bathrooms: 3
- 1/2 bathrooms: 1
Primary bedroom
- Features: Wood Floor
- Level: Second
- Area: 169 Square Feet
- Dimensions: 13 x 13
Bedroom 2
- Features: Wood Floor
- Level: Second
- Area: 140 Square Feet
- Dimensions: 10 x 14
Bedroom 3
- Features: Built-in Features, Wood Floor
- Level: Second
- Area: 169 Square Feet
- Dimensions: 13 x 13
Bedroom 4
- Features: Wood Floor
- Level: Second
- Area: 140 Square Feet
- Dimensions: 10 x 14
Primary bathroom
- Features: Ceramic Tiles
- Level: Second
Bathroom 2
- Features: Ceramic Tiles
- Level: Second
Bathroom 3
- Features: Ceramic Tiles
- Level: Basement
Dining room
- Level: First
- Area: 120 Square Feet
- Dimensions: 10 x 12
Family room
- Features: Built-in Features, Ceiling Fan(s), Ceramic Tiles, Fireplace
- Level: Basement
- Area: 33.36 Square Feet
- Dimensions: 25.77 x 13.13
Half bath
- Features: Ceramic Tiles
- Level: Basement
Kitchen
- Features: Kitchen Island, Luxury Vinyl, Pantry, Quartz Counter
- Level: First
- Area: 210 Square Feet
- Dimensions: 14 x 15
Laundry
- Features: Ceramic Tiles
- Level: Basement
- Area: 45 Square Feet
- Dimensions: 5 x 9
Living room
- Features: Wood Floor
- Level: First
- Area: 187 Square Feet
- Dimensions: 11 x 17
Recreation room
- Level: Basement
- Area: 425 Square Feet
- Dimensions: 17 x 25
Heating
- Forced Air
Cooling
- Electric
Appliances
- Included: Dishwasher, Disposal, Microwave, Refrigerator, Free-Standing Electric Oven, Stainless Steel Appliance(s)
- Laundry: Laundry Room, Lower Level
Features
- Ceiling Fan(s), Kitchen Island, Pantry
- Flooring: Ceramic Tile, Luxury Vinyl, Wood
- Windows: Window Coverings
- Basement: Daylight,Finished,Garage Entrance,Interior Entry,Walk-Out Access
- Number of fireplaces: 1
- Fireplace features: Family Room
Interior area
- Total structure area: 2,341
- Total interior livable area: 2,341 sqft
- Finished area above ground: 1,427
- Finished area below ground: 914
Property
Parking
- Total spaces: 2
- Parking features: Attached, Garage Faces Side
- Attached garage spaces: 2
Features
- Patio & porch: Patio
- Spa features: Bath
- Fencing: Metal
Lot
- Size: 1.01 Acres
- Dimensions: 165 x 268
- Features: Acreage, City Limits, Level
Details
- Additional structures: Shed(s)
- Parcel number: 194.019100004007000
Construction
Type & style
- Home type: SingleFamily
- Architectural style: Traditional
- Property subtype: Single Family Residence
Materials
- Board & Batten Siding
- Roof: Composition
Condition
- Year built: 1964
Utilities & green energy
- Sewer: Public Sewer
- Water: Public
Community & HOA
Community
- Subdivision: Linden Park Estates
HOA
- Has HOA: No
Location
- Region: Kansas City
Financial & listing details
- Tax assessed value: $211,439
- Annual tax amount: $3,382
- Date on market: 2/12/2026
- Listing terms: Cash,Conventional,FHA,VA Loan
- Exclusions: See Disclosure
- Ownership: Private
- Road surface type: Paved
Price history
| Date | Event | Price |
|---|---|---|
| 4/2/2026 | Sold | -- |
Source:  Heartland MLS as distributed by MLS GRID #2601152 Report a problem Heartland MLS as distributed by MLS GRID #2601152 Report a problem | ||
| 2/18/2026 | Pending sale | $399,900$171/sqft |
Source: Heartland MLS as distributed by MLS GRID #2601152 Report a problem | ||
| 2/12/2026 | Listed for sale | $399,900$171/sqft |
Source: Heartland MLS as distributed by MLS GRID #2601152 Report a problem | ||
Public tax history
| Year | Property taxes | Tax assessment |
|---|---|---|
| 2025 | $3,382 +5% | $40,173 |
| 2024 | $3,221 +0.1% | $40,173 |
| 2023 | $3,216 +4.5% | $40,173 +8% |
| 2022 | $3,077 -0.3% | $37,198 |
| 2021 | $3,087 +7.7% | $37,198 +9.4% |
| 2020 | $2,866 | $33,991 |
| 2018 | -- | $33,991 |
| 2017 | $2,833 -0.6% | $33,991 |
| 2016 | $2,850 -0.3% | $33,991 |
| 2015 | $2,859 +1.3% | $33,991 |
| 2013 | $2,823 | $33,991 |
| 2012 | -- | $33,991 |
| 2011 | -- | $33,991 |
| 2010 | -- | $33,991 |
| 2009 | -- | $33,991 |
Find assessor info on the county website
Neighborhood: Park Plaza
Nearby homes
- $381,1004 bd1 ba2.4k sqft7011 N Cosby Ave, Kansas City, MO 64151Off Market
- $438,1004 bd3 ba2.3k sqft6923 N Cosby Ave, Kansas City, MO 64151Off Market
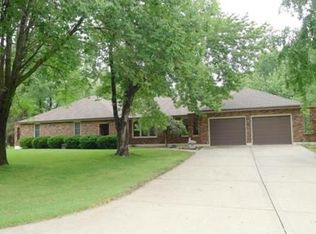
- $451,1004 bd4 ba-- sqft6923 N Cosby Dr, Kansas City, MO 64151Off Market

- $389,0004 bd2 ba3.4k sqft6930 NW Park Plaza Dr, Kansas City, MO 64151Off Market
- $--5 bd4 ba3.1k sqft6926 NW Park Plaza Dr, Kansas City, MO 64151Sold
- $20,000-- bd-- ba-- sqft6930 N Cosby Ave, Kansas City, MO 64151Off Market
- $281,0003 bd2 ba1.7k sqft6922 NW Park Plaza Dr, Kansas City, MO 64151Off Market
- $310,1003 bd2 ba1.8k sqft5448 NW 70th St, Kansas City, MO 64151Off Market
Nearby schools
GreatSchools rating
- 5/10Thomas B. Chinn Elementary SchoolGrades: K-5Distance: 0.1 mi
- 5/10Plaza Middle SchoolGrades: 6-8Distance: 0.5 mi
- 9/10Park Hill High SchoolGrades: 9-12Distance: 2.1 mi
Schools provided by the listing agent
- Elementary: Chinn
- Middle: Plaza Middle School
- High: Park Hill
Source: Heartland MLS as distributed by MLS GRID. This data may not be complete. We recommend contacting the local school district to confirm school assignments for this home.
Get a cash offer in 3 minutes
Find out how much your home could sell for in as little as 3 minutes with a no-obligation cash offer.
Estimated market value
$423,300
Get a cash offer in 3 minutes
Find out how much your home could sell for in as little as 3 minutes with a no-obligation cash offer.
Estimated market value
$423,300
- Missouri
- Platte County
- Kansas City
- 64151
- Park Plaza
- 7001 N Cosby Ave
Nearby cities
Nearby neighborhoods
Nearby zip codes
Other Kansas City Topics
