Whether you're searching for your forever home or your next short-term rental investment, discover the epitome of luxury living in the highly coveted Woodfield Heights, just outside Temple Terrace! This exquisite, MOVE-IN-READY, single-story, split-floorplan home spans 1,905 square feet and is meticulously designed to offer unparalleled comfort and elegance. With 4 spacious bedrooms, 2 bathrooms, and a 2-car garage, it provides plenty of space for both families and guests. With plenty of tasteful features including double-door entryways, elegant interior columns, arched walkways, and a fireplace, this gem speaks volumes of its elegance and attention to detail, including a NEW ROOF (2023), FRESHLY PAINTED INTERIOR AND EXTERIOR, NEW CARPET in bedrooms and living room. Imagine hosting gatherings and entertaining loved ones in this warm and welcoming space, with the party easily flowing between the SEPARATE living room, family room, and dining room. The outdoor space is a true oasis, featuring a PRIVATE POOL with a SCREEN ENCLOSURE nestled within an OVERSIZED LOT that spans over a quarter of an acre, complete with a COVERED LANAI and FULLY FENCED BACKYARD for ultimate privacy and outdoor enjoyment. NO HOA or CDD fees will save you THOUSANDS, making this home an attractive investment for both primary homeowners and savvy investors. Investors will find the property especially appealing due to its potential for short-term lease (minimum 7-day rental period) investment opportunities, thanks to its prime location and flexible leasing options. Located conveniently near Netpark Tampa Bay, Busch Gardens, Seminole Hard Rock, and the Florida State Fairgrounds, with the University of South Florida and Tampa's vibrant downtown easily accessible, this property promises a lifestyle of leisure, entertainment, and convenience. Whether you're a family seeking a forever home, a professional desiring proximity to Tampa's dynamic city life, or an investor looking to capitalize on a lucrative opportunity, 7001 N Whittier Street offers something special for everyone. Don’t let this unparalleled opportunity slip away. Embark on your journey to owning a slice of paradise in Tampa by scheduling a viewing today. Welcome to a life where luxury, convenience, and boundless possibilities converge at Woodfield Heights.
Sold for $470,000
$470,000
7001 N WHITTIER STREET, TAMPA, FL 33617
4beds
1,905sqft
Single Family Residence
Built in 1972
0.28 Acres Lot
$460,500 Zestimate®
$247/sqft
$2,468 Estimated rent
Home value
$460,500
$433,000 - $488,000
$2,468/mo
Zestimate® history
Owner options
List your home for rent
$2,468/mo
Rent Zestimate®
Find your next renter with Zillow Rental Manager. Plus, with online applications, you can quickly screen prospective tenants – for free.
$2,468/mo
Rent Zestimate®
Refinance and save
$3,233/mo
Est. payment
Refinancing to a lower rate could help reduce your monthly payments and save thousands over the life of the loan.
$3,233/mo
Est. payment
Explore your selling options
Work with a Zillow partner agent
Leverage their expertise and Zillow's premium Showcase listings to get your home seen by more buyers.
Get startedList with your own agent
Get your home in front of millions of buyers by listing it on Zillow.
Learn how to do itSell it yourself
Take full control of how buyers see your home on Zillow by listing For Sale by Owner (FSBO).
List your homeWhat's special
Private poolLuxury livingSingle - storyFreshly painted interiorNew roofBusch gardensTemple terrace
Zillow last checked:
Listing updated:
Listed by:
Jawad Fayiz 813-508-7580,
CHARLES RUTENBERG REALTY INC 727-538-9200
Bought with:
Donte Harrison, 3365470
ONE CALL REAL ESTATE SVCS INC
Source: Stellar MLS,MLS#: T3504919 Originating MLS: Pinellas Suncoast
Originating MLS: Pinellas Suncoast
Facts & features
Interior
Bedrooms & bathrooms
- Bedrooms: 4
- Bathrooms: 2
- Full bathrooms: 2
Rooms
- Room types: Family Room, Dining Room, Living Room
Primary bedroom
- Features: Built-In Shelving, Ceiling Fan(s), Walk-In Closet(s)
- Level: First
- Dimensions: 14x17
Bedroom 2
- Features: Built-in Closet
- Level: First
- Dimensions: 12x13
Bedroom 3
- Features: Built-in Closet
- Level: First
- Dimensions: 12x14
Bedroom 4
- Features: Built-in Closet
- Level: First
- Dimensions: 13x14
Primary bathroom
- Features: En Suite Bathroom, Shower No Tub, Window/Skylight in Bath
- Level: First
Bathroom 2
- Level: First
Dining room
- Level: First
- Dimensions: 9x12
Family room
- Features: Ceiling Fan(s)
- Level: First
- Dimensions: 14x16
Kitchen
- Features: Bar, Dual Sinks, Exhaust Fan
- Level: First
- Dimensions: 10x9
Living room
- Level: First
- Dimensions: 15x19
Heating
- Central
Cooling
- Central Air
Appliances
- Included: Dishwasher, Disposal, Electric Water Heater, Exhaust Fan, Microwave, Range, Refrigerator
- Laundry: In Garage
Features
- Built-in Features, Ceiling Fan(s), Dry Bar, Primary Bedroom Main Floor, Split Bedroom, Stone Counters, Thermostat, Walk-In Closet(s)
- Flooring: Carpet, Tile
- Doors: French Doors
- Windows: Blinds, Window Treatments
- Has fireplace: Yes
- Fireplace features: Family Room, Stone, Wood Burning
Interior area
- Total structure area: 3,061
- Total interior livable area: 1,905 sqft
Property
Parking
- Total spaces: 2
- Parking features: Driveway, Garage Faces Side
- Attached garage spaces: 2
- Has uncovered spaces: Yes
Features
- Levels: One
- Stories: 1
- Patio & porch: Covered, Front Porch, Rear Porch, Screened
- Exterior features: Private Mailbox, Rain Gutters, Sidewalk
- Has private pool: Yes
- Pool features: In Ground, Screen Enclosure
- Fencing: Chain Link,Fenced,Vinyl,Wood
- Has view: Yes
- View description: Pool
Lot
- Size: 0.28 Acres
- Dimensions: 90 x 135
- Features: Oversized Lot, Sidewalk
- Residential vegetation: Oak Trees
Details
- Parcel number: U2728191KU00000600006.0
- Zoning: RSC-6
- Special conditions: None
Construction
Type & style
- Home type: SingleFamily
- Architectural style: Ranch
- Property subtype: Single Family Residence
Materials
- Block
- Foundation: Slab
- Roof: Shingle
Condition
- New construction: No
- Year built: 1972
Utilities & green energy
- Sewer: Septic Tank
- Water: Public
- Utilities for property: Electricity Connected, Water Connected
Community & HOA
Community
- Pet fee: $0 monthly
- Subdivision: WOODFIELD HEIGHTS UNIT 4
HOA
- Has HOA: No
Location
- Region: Tampa
Financial & listing details
- Price per square foot: $247/sqft
- Tax assessed value: $330,825
- Annual tax amount: $5,041
- Date on market: 2/21/2024
- Cumulative days on market: 32 days
- Listing terms: Cash,Conventional,FHA,Other,VA Loan
- Ownership: Fee Simple
- Total actual rent: 0
- Electric utility on property: Yes
- Road surface type: Paved
Price history
| Date | Event | Price |
|---|---|---|
| 5/16/2024 | Sold | $470,000-5.1%$247/sqft |
Source:  Stellar MLS #T3504919 Report a problem Stellar MLS #T3504919 Report a problem | ||
| 4/14/2024 | Pending sale | $495,000$260/sqft |
Source: Stellar MLS #T3504919 Report a problem | ||
| 3/26/2024 | Listed for sale | $495,000$260/sqft |
Source: Stellar MLS #T3504919 Report a problem | ||
| 3/7/2024 | Pending sale | $495,000$260/sqft |
Source: Stellar MLS #T3504919 Report a problem | ||
| 2/28/2024 | Price change | $495,000-4.6%$260/sqft |
Source: Stellar MLS #T3504919 Report a problem | ||
| 2/21/2024 | Listed for sale | $519,000+446.3%$272/sqft |
Source: Stellar MLS #T3504919 Report a problem | ||
| 7/7/2010 | Sold | $95,000+35.9%$50/sqft |
Source: Public Record Report a problem | ||
| 5/8/2010 | Listed for sale | $69,900$37/sqft |
Source: Florida Executive Realty #T2412048 Report a problem | ||
| 4/2/2010 | Listing removed | $69,900$37/sqft |
Source: FLORIDA EXECUTIVE REALTY #T2412048 Report a problem | ||
| 3/26/2010 | Listed for sale | $69,900-68.9%$37/sqft |
Source: FLORIDA EXECUTIVE REALTY #T2412048 Report a problem | ||
| 7/2/2008 | Listing removed | $225,000$118/sqft |
Source: Prudential Real Estate #T2290462 Report a problem | ||
| 5/29/2008 | Listed for sale | $225,000-10%$118/sqft |
Source: Prudential Real Estate #T2290462 Report a problem | ||
| 5/2/2006 | Sold | $250,000+78.6%$131/sqft |
Source: Public Record Report a problem | ||
| 9/21/2002 | Sold | $140,000$73/sqft |
Source: Public Record Report a problem | ||
Public tax history
| Year | Property taxes | Tax assessment |
|---|---|---|
| 2025 | $6,682 +19.4% | $330,825 -1.1% |
| 2024 | $5,598 +11% | $334,466 +38.1% |
| 2023 | $5,041 +5.8% | $242,109 +10% |
| 2022 | $4,766 +13.4% | $220,099 +10% |
| 2021 | $4,201 +12.4% | $200,090 +10% |
| 2020 | $3,739 +7.1% | $181,900 +10% |
| 2019 | $3,490 | $165,364 -6.5% |
| 2018 | $3,490 +7.2% | $176,794 +28.8% |
| 2017 | $3,256 +13.8% | $137,283 +10.7% |
| 2016 | $2,861 +5.1% | $123,985 +10% |
| 2015 | $2,721 +13.7% | $112,714 +10% |
| 2014 | $2,393 | $102,467 +10% |
| 2013 | $2,393 +20.7% | $93,152 +10% |
| 2012 | $1,983 -9.4% | $84,684 -10.5% |
| 2011 | $2,188 -6.9% | $94,613 -8.4% |
| 2010 | $2,350 -18% | $103,341 -19.6% |
| 2009 | $2,865 -21.5% | $128,552 -23% |
| 2008 | $3,648 -8.7% | $167,047 -10.8% |
| 2007 | $3,994 +59.4% | $187,168 +45% |
| 2006 | $2,506 +0.3% | $129,066 +3% |
| 2005 | $2,498 | $125,307 +3% |
| 2004 | -- | $121,657 +1.9% |
| 2003 | -- | $119,389 +8.5% |
| 2002 | -- | $110,043 +10% |
| 2001 | -- | $100,066 +9.2% |
| 2000 | $2,409 | $91,613 |
Find assessor info on the county website
Neighborhood: 33617
Nearby homes
- $439,3004 bd3 ba2k sqft7003 N Whittier St, Tampa, FL 33617Off Market
- $574,8004 bd4 ba2.6k sqft5006 Cumberland Dr, Tampa, FL 33617Off Market
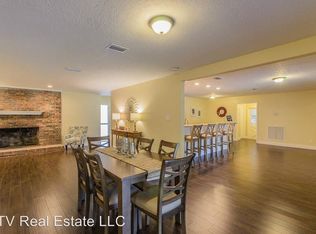
- $384,6003 bd2 ba1.8k sqft7022 Doreen St, Tampa, FL 33617Off Market
- $457,0004 bd3 ba2.4k sqft7002 Doreen St, Tampa, FL 33617Sold
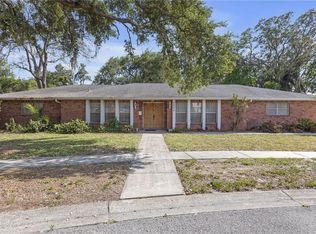
- $480,7004 bd3 ba2.2k sqft7005 Doreen St, Tampa, FL 33617Off Market
- $409,6004 bd3 ba2.3k sqft7006 N Whittier St, Tampa, FL 33617Off Market
- $400,0004 bd1 ba1.3k sqft5004 Cumberland Dr, Tampa, FL 33617Sold
- $441,7004 bd2 ba2.2k sqft7005 N Whittier St, Tampa, FL 33617Off Market
Nearby schools
GreatSchools rating
- 4/10Robles Elementary SchoolGrades: PK-5Distance: 0.6 mi
- 2/10Greco Middle SchoolGrades: 6-8Distance: 3 mi
- 3/10King High SchoolGrades: 9-12Distance: 0.6 mi
Schools provided by the listing agent
- Elementary: Robles-HB
- Middle: Greco-HB
- High: King-HB
Source: Stellar MLS. This data may not be complete. We recommend contacting the local school district to confirm school assignments for this home.
Get a cash offer in 3 minutes
Find out how much your home could sell for in as little as 3 minutes with a no-obligation cash offer.
Estimated market value
$460,500
Get a cash offer in 3 minutes
Find out how much your home could sell for in as little as 3 minutes with a no-obligation cash offer.
Estimated market value
$460,500
- Florida
- Hillsborough County
- Tampa
- 33617
- 7001 N WHITTIER STREET
Nearby cities
Nearby neighborhoods
Nearby zip codes
Other Tampa Topics
