Welcome to Sara’s Meadow, an exciting new community where fresh construction meets timeless style. Introducing The Alpine by Hoffmann Custom Homes — a gorgeous Reverse 1.5 Story offering 4 bedrooms, 3 full baths, and a finished walkout lower level, all wrapped in quality craftsmanship and smart modern design.
Step inside and you’ll immediately notice the difference — sunlight pouring in and refined finishes that feel both elevated and welcoming. The main level is designed for effortless living and entertaining with mid-toned engineered hardwood floors and a standout kitchen featuring black granite countertops, stainless steel appliances, a gas cooktop and wall oven, enameled cabinetry, and under-cabinet lighting.
The spacious great room is warm and inviting, centered around a striking stone fireplace with cream-colored enameled wood accents, and opens to a covered deck for easy indoor/outdoor living.
Your main-level owner’s suite is the retreat you’ve been waiting for — complete with a generous walk-in closet and a private bath finished with beautifully coordinated tile.
Downstairs, the finished walkout lower level adds even more room to spread out with two additional bedrooms, a full bath, and an oversized rec room with a wet bar — plus walkout access to a covered patio and peaceful green space. Perfect for game nights, hosting guests, or creating your dream hangout space. Bonus: two large storage rooms for seasonal décor and more!
Built for long-term comfort and efficiency, this home includes 2x6 exterior wall construction, is prewired for solar, offers an EV charging receptacle, includes energy-saving upgrades, and is backed by a 10-year structural warranty for peace of mind.
All of this is tucked inside the Staley High School attendance area, just minutes from city conveniences — yet still offering that “quiet country feel” everyone wants. Come experience The Alpine in Sara’s Meadow!.
Sold
Price Unknown
7001 NE 103rd St, Kansas City, MO 64156
4beds
2,616sqft
Single Family Residence
Built in 2025
0.3 Acres Lot
$605,700 Zestimate®
$--/sqft
$3,251 Estimated rent
Home value
$605,700
Estimated sales range
Not available
$3,251/mo
Zestimate® history
Owner options
List your home for rent
$3,251/mo
Rent Zestimate®
Find your next renter with Zillow Rental Manager. Plus, with online applications, you can quickly screen prospective tenants – for free.
$3,251/mo
Rent Zestimate®
Refinance and save
$450/mo
Est. payment
Refinancing to a lower rate could help reduce your monthly payments and save thousands over the life of the loan.
$450/mo
Est. payment
Explore your selling options
Work with a Zillow partner agent
Leverage their expertise and Zillow's premium Showcase listings to get your home seen by more buyers.
Get startedList with your own agent
Get your home in front of millions of buyers by listing it on Zillow.
Learn how to do itSell it yourself
Take full control of how buyers see your home on Zillow by listing For Sale by Owner (FSBO).
List your homeWhat's special
Black granite countertopsRefined finishesStandout kitchenStainless steel appliancesFinished walkout lower levelPrewired for solarUnder-cabinet lighting
Zillow last checked:
Listing updated:
Listed by:
Angie Stephenson 816-260-7294,
RE/MAX Innovations
Bought with:
Ask Cathy Team
Keller Williams Platinum Prtnr
Source: Heartland MLS as distributed by MLS GRID,MLS#: 2596216
Facts & features
Interior
Bedrooms & bathrooms
- Bedrooms: 4
- Bathrooms: 3
- Full bathrooms: 3
Primary bedroom
- Features: Carpet, Ceiling Fan(s)
- Level: First
- Area: 272 Square Feet
- Dimensions: 16 x 17
Bedroom 2
- Features: Carpet, Walk-In Closet(s)
- Level: First
- Area: 144 Square Feet
- Dimensions: 12 x 12
Bedroom 3
- Features: Carpet, Walk-In Closet(s)
- Level: Basement
- Area: 255 Square Feet
- Dimensions: 17 x 15
Bedroom 4
- Features: Carpet, Walk-In Closet(s)
- Level: Basement
- Area: 165 Square Feet
- Dimensions: 15 x 11
Primary bathroom
- Features: Ceramic Tiles, Separate Shower And Tub, Walk-In Closet(s)
- Level: First
- Area: 168 Square Feet
- Dimensions: 14 x 12
Great room
- Features: Ceiling Fan(s), Fireplace
- Level: First
- Area: 288 Square Feet
- Dimensions: 16 x 18
Kitchen
- Features: Kitchen Island, Pantry
- Level: First
- Area: 144 Square Feet
- Dimensions: 12 x 12
Laundry
- Level: First
Recreation room
- Features: Carpet, Wet Bar
- Level: Basement
- Area: 368 Square Feet
- Dimensions: 16 x 23
Heating
- Forced Air, Natural Gas
Cooling
- Electric
Appliances
- Included: Cooktop, Dishwasher, Disposal, Microwave, Built-In Oven, Stainless Steel Appliance(s)
- Laundry: Main Level
Features
- Ceiling Fan(s), Kitchen Island, Painted Cabinets, Pantry, Vaulted Ceiling(s), Walk-In Closet(s), Wet Bar
- Flooring: Carpet, Tile, Wood
- Windows: Thermal Windows
- Basement: Concrete,Finished,Sump Pump,Walk-Out Access
- Number of fireplaces: 1
- Fireplace features: Gas, Great Room, Zero Clearance
Interior area
- Total structure area: 2,616
- Total interior livable area: 2,616 sqft
- Finished area above ground: 1,600
- Finished area below ground: 1,016
Property
Parking
- Total spaces: 3
- Parking features: Attached, Garage Faces Front
- Attached garage spaces: 3
Lot
- Size: 0.3 Acres
- Features: City Lot, Corner Lot
Details
- Parcel number: 108140008004.00
Construction
Type & style
- Home type: SingleFamily
- Architectural style: Traditional
- Property subtype: Single Family Residence
Materials
- Frame, Stone Trim
- Roof: Composition
Condition
- New Construction
- New construction: Yes
- Year built: 2025
Details
- Builder model: The Alpine
- Builder name: Hoffman Custom Homes
Utilities & green energy
- Sewer: Public Sewer
- Water: Public
Community & HOA
Community
- Security: Smoke Detector(s)
- Subdivision: Sara's Meadow
HOA
- Has HOA: Yes
- Amenities included: Pool
- HOA fee: $450 annually
- HOA name: Brookwater Mgmt
Location
- Region: Kansas City
Financial & listing details
- Tax assessed value: $10,870
- Annual tax amount: $857
- Date on market: 1/13/2026
- Listing terms: Cash,Conventional,FHA,VA Loan
- Ownership: Private
- Road surface type: Paved
Price history
| Date | Event | Price |
|---|---|---|
| 5/27/2026 | Sold | -- |
Source:  Heartland MLS as distributed by MLS GRID #2596216 Report a problem Heartland MLS as distributed by MLS GRID #2596216 Report a problem | ||
| 5/9/2026 | Pending sale | $603,460$231/sqft |
Source: Heartland MLS as distributed by MLS GRID #2596216 Report a problem | ||
| 1/13/2026 | Listed for sale | $603,460$231/sqft |
Source: Heartland MLS as distributed by MLS GRID #2596216 Report a problem | ||
| 1/12/2026 | Listing removed | $603,460$231/sqft |
Source: Heartland MLS as distributed by MLS GRID #2533831 Report a problem | ||
| 3/5/2025 | Listed for sale | $603,460$231/sqft |
Source: Heartland MLS as distributed by MLS GRID #2533831 Report a problem | ||
Public tax history
| Year | Property taxes | Tax assessment |
|---|---|---|
| 2025 | $857 +1.4% | $10,870 +3.6% |
| 2024 | $845 +0.9% | $10,490 |
| 2023 | $838 | $10,490 |
| 2022 | -- | -- |
Find assessor info on the county website
Neighborhood: Shoal Creek
Nearby homes
- $--4 bd3 ba2.9k sqft7005 NE 103rd St, Kansas City, MO 64156Sold
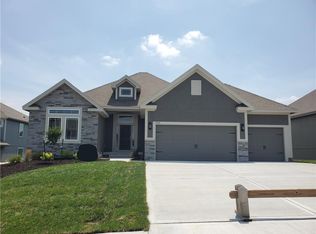
- $--4 bd3 ba3k sqft10303 N Winchester Ave, Kansas City, MO 64156Sold
- $--5 bd4 ba3.2k sqft7009 NE 103rd St, Kansas City, MO 64156Sold
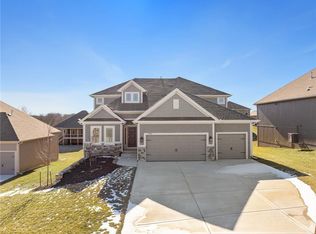
- $--5 bd4 ba3.2k sqft10204 N Winchester Ave, Kansas City, MO 64156Sold
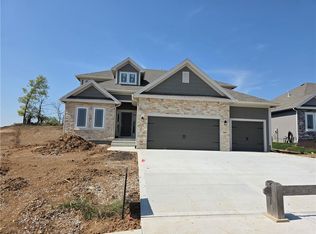
- $--4 bd3 ba2.6k sqft7008 NE 102nd Ct, Kansas City, MO 64156Sold
- $--4 bd4 ba2.8k sqft7004 NE 103rd St, Kansas City, MO 64156Sold
- $582,2004 bd3 ba2.9k sqft10130 N Winchester Ave, Kansas City, MO 64156New Construction
- $599,9994 bd3 ba2.9k sqft10224 Winchester Ave, Kansas City, MO 64155New Construction
Nearby schools
GreatSchools rating
- 10/10RISING HILL ELEMENTARYGrades: PK-5Distance: 0.6 mi
- 7/10GATEWAY 6TH GRADE CENTERGrades: 6Distance: 2.5 mi
- 9/10Staley High SchoolGrades: 9-12Distance: 2.6 mi
Schools provided by the listing agent
- Elementary: Rising Hill
- Middle: New Mark
- High: Staley High School
Source: Heartland MLS as distributed by MLS GRID. This data may not be complete. We recommend contacting the local school district to confirm school assignments for this home.
Get a cash offer in 3 minutes
Find out how much your home could sell for in as little as 3 minutes with a no-obligation cash offer.
Estimated market value
$605,700
Get a cash offer in 3 minutes
Find out how much your home could sell for in as little as 3 minutes with a no-obligation cash offer.
Estimated market value
$605,700
- Missouri
- Clay County
- Kansas City
- 64156
- Shoal Creek
- 7001 NE 103rd St
Nearby cities
Nearby neighborhoods
Nearby zip codes
Other Kansas City Topics
