Welcome home to this meticulously maintained Contemporary Craftsman with original owner pride! Enjoy the spacious open great room, vaulted ceilings, plant ledge and charming arch details. Flexible living space could be office or so much more. Engineer wood floors grace the main living areas while the large kitchen boasts quartz counters, pantry, and a perfect peninsula for entertaining. Retreat to the large covered patio and private low-maintenance yard with no rear neighbors. HOA handles front yard care, and over 6 acres of greenway and trails await outdoor enthusiasts. This gem is ready to be your oasis!
Sold
$525,000
7001 NE 104th Way, Vancouver, WA 98686
3beds
1,560sqft
Residential, Single Family Residence
Built in 2010
5,227 Square Feet Lot
$528,700 Zestimate®
$337/sqft
$2,650 Estimated rent
Home value
$528,700
$502,000 - $555,000
$2,650/mo
Zestimate® history
Owner options
List your home for rent
$2,650/mo
Rent Zestimate®
Find your next renter with Zillow Rental Manager. Plus, with online applications, you can quickly screen prospective tenants – for free.
$2,650/mo
Rent Zestimate®
Refinance and save
$3,684/mo
Est. payment
Refinancing to a lower rate could help reduce your monthly payments and save thousands over the life of the loan.
$3,684/mo
Est. payment
Explore your selling options
Work with a Zillow partner agent
Leverage their expertise and Zillow's premium Showcase listings to get your home seen by more buyers.
Get startedList with your own agent
Get your home in front of millions of buyers by listing it on Zillow.
Learn how to do itSell it yourself
Take full control of how buyers see your home on Zillow by listing For Sale by Owner (FSBO).
List your homeWhat's special
Large covered patioFront yardLarge kitchenEngineer wood floorsPlant ledgeFlexible living spaceVaulted ceilings
Zillow last checked:
Listing updated:
Listed by:
Angela Nesti 360-909-4788,
Premiere Property Group, LLC
Bought with:
Peter Nguyen, 130134
MORE Realty, Inc
Source: RMLS (OR),MLS#: 24355574
Facts & features
Interior
Bedrooms & bathrooms
- Bedrooms: 3
- Bathrooms: 2
- Full bathrooms: 2
- Main level bathrooms: 2
Rooms
- Room types: Laundry, Bedroom 2, Bedroom 3, Dining Room, Family Room, Kitchen, Living Room, Primary Bedroom
Primary bedroom
- Features: Suite, Walkin Closet, Wallto Wall Carpet
- Level: Main
Bedroom 2
- Features: Closet, Wallto Wall Carpet
- Level: Main
Bedroom 3
- Features: Closet, Wallto Wall Carpet
- Level: Main
Dining room
- Features: Family Room Kitchen Combo, Great Room, Laminate Flooring, Vaulted Ceiling
- Level: Main
Kitchen
- Features: Disposal, Eat Bar, Gas Appliances, Kitchen Dining Room Combo, Free Standing Range, Free Standing Refrigerator, Laminate Flooring, Peninsula, Plumbed For Ice Maker, Quartz, Vaulted Ceiling
- Level: Main
Living room
- Features: Formal, Flex Room, Wallto Wall Carpet
- Level: Main
Heating
- Forced Air
Cooling
- Heat Pump
Appliances
- Included: Dishwasher, Disposal, Free-Standing Gas Range, Free-Standing Range, Free-Standing Refrigerator, Gas Appliances, Microwave, Plumbed For Ice Maker, Gas Water Heater
- Laundry: Laundry Room
Features
- Ceiling Fan(s), High Ceilings, High Speed Internet, Quartz, Vaulted Ceiling(s), Closet, Family Room Kitchen Combo, Great Room, Eat Bar, Kitchen Dining Room Combo, Peninsula, Formal, Suite, Walk-In Closet(s), Pantry
- Flooring: Engineered Hardwood, Vinyl, Wall to Wall Carpet, Laminate
- Windows: Double Pane Windows, Vinyl Frames
- Basement: Crawl Space
- Number of fireplaces: 1
- Fireplace features: Gas
Interior area
- Total structure area: 1,560
- Total interior livable area: 1,560 sqft
Property
Parking
- Total spaces: 2
- Parking features: Driveway, On Street, Garage Door Opener, Attached
- Attached garage spaces: 2
- Has uncovered spaces: Yes
Accessibility
- Accessibility features: Garage On Main, Main Floor Bedroom Bath, One Level, Accessibility
Features
- Levels: One
- Stories: 1
- Patio & porch: Covered Patio, Porch
- Exterior features: Raised Beds, Yard
- Fencing: Fenced
Lot
- Size: 5,227 Square Feet
- Features: Level, Sprinkler, SqFt 5000 to 6999
Details
- Parcel number: 119575062
Construction
Type & style
- Home type: SingleFamily
- Property subtype: Residential, Single Family Residence
Materials
- Cement Siding
- Foundation: Concrete Perimeter
- Roof: Composition
Condition
- Resale
- New construction: No
- Year built: 2010
Utilities & green energy
- Gas: Gas
- Sewer: Public Sewer
- Water: Public
Community & HOA
Community
- Subdivision: Village On The Glen
HOA
- Has HOA: Yes
- Amenities included: Commons, Front Yard Landscaping, Management
- HOA fee: $420 annually
Location
- Region: Vancouver
Financial & listing details
- Price per square foot: $337/sqft
- Tax assessed value: $502,412
- Annual tax amount: $3,580
- Date on market: 4/4/2024
- Cumulative days on market: 2 days
- Listing terms: Cash,Conventional,FHA,VA Loan
- Road surface type: Paved
Price history
| Date | Event | Price |
|---|---|---|
| 5/8/2024 | Sold | $525,000$337/sqft |
Source:  RMLS (OR) #24355574 Report a problem RMLS (OR) #24355574 Report a problem | ||
| 4/7/2024 | Pending sale | $525,000$337/sqft |
Source: RMLS (OR) #24355574 Report a problem | ||
| 4/4/2024 | Listed for sale | $525,000+143.3%$337/sqft |
Source: RMLS (OR) #24355574 Report a problem | ||
| 10/14/2010 | Sold | $215,761$138/sqft |
Source: Public Record Report a problem | ||
Public tax history
| Year | Property taxes | Tax assessment |
|---|---|---|
| 2025 | $3,418 -13.7% | $502,412 +9.1% |
| 2024 | $3,960 +10.6% | $460,618 -0.2% |
| 2023 | $3,581 -0.4% | $461,448 +1.7% |
| 2022 | $3,596 -2.3% | $453,671 +16.6% |
| 2021 | $3,679 +2.1% | $388,950 +7.8% |
| 2020 | $3,602 | $360,965 +4.9% |
| 2019 | $3,602 +13.5% | $344,154 +1.8% |
| 2018 | $3,173 -14.2% | $337,950 +12.5% |
| 2017 | $3,697 +18% | $300,325 +10.6% |
| 2016 | $3,133 +1.8% | $271,603 +10.7% |
| 2015 | $3,078 -1% | $245,425 +4.7% |
| 2014 | $3,110 | $234,448 +11.2% |
| 2013 | $3,110 +11.4% | $210,782 +6.9% |
| 2012 | $2,791 +166.3% | $197,123 -1.1% |
| 2011 | $1,048 | $199,338 |
Find assessor info on the county website
Neighborhood: Barberton
Nearby homes
- $535,1004 bd2 ba2k sqft6929 NE 104th Way, Vancouver, WA 98686Off Market

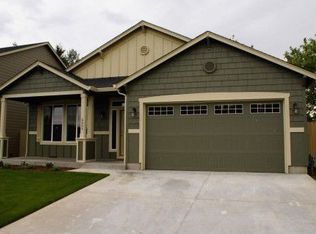
- $524,5003 bd2 ba1.6k sqft7005 NE 104th Way, Vancouver, WA 98686Off Market
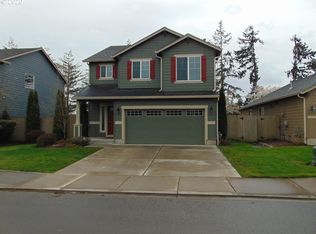
- $513,8004 bd2 ba1.8k sqft6925 NE 104th Way, Vancouver, WA 98686Off Market
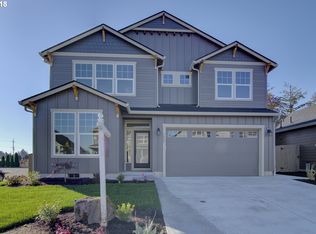
- $616,2004 bd3 ba1.9k sqft7009 NE 104th Way, Vancouver, WA 98686Off Market
- $558,3004 bd3 ba2k sqft7000 NE 104th Way, Vancouver, WA 98686Off Market
- $518,4004 bd3 ba1.8k sqft6924 NE 104th Way, Vancouver, WA 98686Off Market
- $501,8003 bd2 ba1.5k sqft6921 NE 104th Way, Vancouver, WA 98686Off Market
- $---- sqft6921 NE 104th Way #VG59, Vancouver, WA 98686Off Market
Nearby schools
GreatSchools rating
- 5/10Pleasant Valley Primary SchoolGrades: PK-4Distance: 2.3 mi
- 7/10Pleasant Valley Middle SchoolGrades: 5-8Distance: 2.3 mi
- 5/10Prairie High SchoolGrades: 9-12Distance: 2.3 mi
Schools provided by the listing agent
- Elementary: Pleasant Valley
- Middle: Pleasant Valley
- High: Prairie
Source: RMLS (OR). This data may not be complete. We recommend contacting the local school district to confirm school assignments for this home.
Get a cash offer in 3 minutes
Find out how much your home could sell for in as little as 3 minutes with a no-obligation cash offer.
Estimated market value
$528,700
Get a cash offer in 3 minutes
Find out how much your home could sell for in as little as 3 minutes with a no-obligation cash offer.
Estimated market value
$528,700
- Washington
- Clark County
- Vancouver
- 98686
- Barberton
- 7001 NE 104th Way
