Skip main navigation
Active
  • $625,000

    7001 NE 159th St, Vancouver, WA 98686

    3beds
    1,440sqft
    : 
    Loading
    Get pre-qualified
    Residential, Single Family Residence
    Built in 1981
    1.13 Acres Lot
    $-- Zestimate®
    $434/sqft
    $-- HOA

    What's special

    Fruit treesDouble car garageHardwood floorsPrimary bathPrivacy hedgesNewer roof
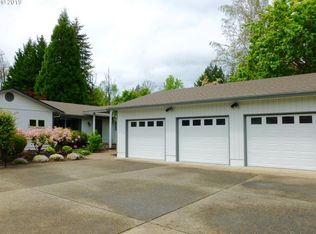
    Hard to find Close in 3 bd 2 ba Ranch on over 1 acre of parklike property. Hardwood floors, large family room with woodburning fireplace. Washer/Dryer closet, Kitchen with peekaboo window to the family room. Coffee/wine bar, separate living room with wood stove and slider to your large covered deck. The primary suite also has exterior doors and well as the primary bath. Newer roof and new heat pump/ air conditioning. The house sits back off a private drive ( 71st ct) Secluded and beautiful. 2 firepits, one in the front by the barn/shed and one off the back deck. There is a second shed on the property by the double car garage. Perfect spot to build a shop. Lots of room for parking RVs/boats and toys. Privacy hedges on the other side of the driveway hides the fruit trees. Close to WSU and only 3 miles from Costco and legacy. Open house Sat 12-3
    12 days
    |
    864
    |
    54
    |

    Likely to sell faster than

    Zillow last checked:

    Listing updated:

    Listed by:

    Cindy Anderson 360-798-6002,

    Premiere Property Group, LLC

    Source: RMLS (OR),MLS#: 207700040MLS Logo

      Facts & features

      Interior

      Bedrooms & bathrooms
      • Bedrooms: 3
      • Bathrooms: 2
      • Full bathrooms: 2
      • Main level bathrooms: 2
      Rooms
      • Room types: Laundry, Bedroom 2, Bedroom 3, Dining Room, Family Room, Kitchen, Living Room, Primary Bedroom
      Primary bedroom
      • Features: Bathroom, Ceiling Fan, Deck, Exterior Entry, French Doors, Double Closet
      • Level: Main
      • Area: 180
      • Dimensions: 15 x 12
      Bedroom 2
      • Level: Main
      • Area: 143
      • Dimensions: 13 x 11
      Bedroom 3
      • Level: Main
      • Area: 99
      • Dimensions: 11 x 9
      Dining room
      • Features: Builtin Features
      • Level: Main
      • Area: 81
      • Dimensions: 9 x 9
      Family room
      • Features: Fireplace, Hardwood Floors
      • Level: Main
      • Area: 280
      • Dimensions: 20 x 14
      Kitchen
      • Features: Eat Bar, Pantry, Free Standing Range, Free Standing Refrigerator
      • Level: Main
      Living room
      • Features: Deck, Exterior Entry, Fireplace, Hardwood Floors
      • Level: Main
      Heating
      • Heat Pump, Fireplace(s)
      Cooling
      • Heat Pump
      Appliances
      • Included: Dishwasher, Free-Standing Range, Free-Standing Refrigerator, Washer/Dryer, Electric Water Heater
      • Laundry: Laundry Room
      Features
      • Ceiling Fan(s), Soaking Tub, Closet, Built-in Features, Eat Bar, Pantry, Bathroom, Double Closet
      • Flooring: Hardwood
      • Doors: French Doors
      • Windows: Double Pane Windows, Vinyl Frames
      • Basement: Crawl Space
      • Number of fireplaces: 2
      • Fireplace features: Stove, Wood Burning
      Interior area
      • Total structure area: 1,440
      • Total interior livable area: 1,440 sqft

      Property

      Parking
      • Total spaces: 2
      • Parking features: Driveway, RV Access/Parking, Garage Door Opener, Attached
      • Attached garage spaces: 2
      • Has uncovered spaces: Yes
      Accessibility
      • Accessibility features: Garage On Main, Ground Level, Main Floor Bedroom Bath, Accessibility
      Features
      • Levels: One
      • Stories: 1
      • Patio & porch: Deck, Porch
      • Exterior features: Fire Pit, Garden, Yard, Exterior Entry
      • Fencing: Fenced
      • Has view: Yes
      • View description: Territorial
      Lot
      • Size: 1.13 Acres
      • Features: Corner Lot, Gentle Sloping, Level, Trees, Acres 1 to 3
      Details
      • Additional structures: Outbuilding, RVParking, ToolShed
      • Parcel number: 196170005
      • Zoning: R-5

      Construction

      Type & style
      • Home type: SingleFamily
      • Architectural style: Ranch
      • Property subtype: Residential, Single Family Residence
      Materials
      • T111 Siding, Wood Siding
      • Foundation: Concrete Perimeter
      • Roof: Composition
      Condition
      • Resale
      • New construction: No
      • Year built: 1981

      Utilities & green energy

      • Sewer: Septic Tank
      • Water: Shared Well

      Community & HOA

      HOA
      • Has HOA: No
      Location
      • Region: Vancouver

      Financial & listing details

      • Price per square foot: $434/sqft
      • Tax assessed value: $485,944
      • Annual tax amount: $3,668
      • Date on market: 7/10/2026
      • Listing terms: Cash,Conventional,FHA,VA Loan
      • Road surface type: Paved

        Estimated market value

        Not available

        Estimated sales range

        Not available

        Not available

        Price history

        DateEventPrice
        7/10/2026Listed for sale$625,000+9.6%$434/sqft
        Source: RMLS (OR) #207700040 Report a problem
        9/23/2025Listing removed$3,000$2/sqft
        Source: Zillow Rentals Report a problem
        9/19/2025Price change$3,000-21.1%$2/sqft
        Source: Zillow Rentals Report a problem
        9/18/2025Listed for rent$3,800$3/sqft
        Source: Zillow Rentals Report a problem
        6/27/2022Sold$570,000+2.7%$396/sqft
        Source: RMLS (OR) #22151323 Report a problem
        5/27/2022Pending sale$555,000$385/sqft
        Source: RMLS (OR) #22151323 Report a problem
        5/16/2022Price change$555,000-4.2%$385/sqft
        Source: RMLS (OR) #22151323 Report a problem
        5/10/2022Pending sale$579,500$402/sqft
        Source: RMLS (OR) #22151323 Report a problem
        5/2/2022Price change$579,500-7.1%$402/sqft
        Source: RMLS (OR) #22151323 Report a problem
        4/25/2022Listed for sale$623,500+29.9%$433/sqft
        Source: RMLS (OR) #22151323 Report a problem
        6/21/2021Listing removed--
        Source: RE/MAX International Report a problem
        6/1/2021Pending sale$479,900$333/sqft
        Source: RE/MAX International #21588279 Report a problem
        5/27/2021Listed for sale$479,900+23.4%$333/sqft
        Source: RE/MAX International #21588279 Report a problem
        8/6/2018Listing removed$389,000$270/sqft
        Source: RE/MAX Equity Group #18465811 Report a problem
        7/25/2018Pending sale$389,000$270/sqft
        Source: RE/MAX Equity Group #18465811 Report a problem
        7/2/2018Price change$389,000-2.5%$270/sqft
        Source: RE/MAX Equity Group #18465811 Report a problem
        6/13/2018Price change$399,000-2.4%$277/sqft
        Source: RE/MAX Equity Group #18465811 Report a problem
        6/9/2018Listed for sale$409,000+82.6%$284/sqft
        Source: RE/MAX Equity Group #18465811 Report a problem
        6/5/2013Sold$224,000-4.7%$156/sqft
        Source: RMLS (OR) #13182981 Report a problem
        5/5/2013Price change$235,000-2%$163/sqft
        Source: Clarity CRM, Inc. #13182981 Report a problem
        4/19/2013Listed for sale$239,900$167/sqft
        Source: Clarity CRM, Inc. #13182981 Report a problem

        Public tax history

        YearProperty taxesTax assessment
        2024$4,267 +12%$485,944 -0.1%
        2023$3,809 +2%$486,554 +0.9%
        2022$3,735 +2.1%$482,424 +18.9%
        2021$3,660 +2.3%$405,692 +11.8%
        2020$3,576 $362,766 +4.4%
        2019$3,576 +17.7%$347,578 +2.8%
        2018$3,039 -14.2%$338,160 +12.2%
        2017$3,541 +16.7%$301,301 +7.5%
        2016$3,035 +4.8%$280,345 +13.7%
        2015$2,896 +7.5%$246,481 +12.9%
        2014$2,695 $218,244 +7.3%
        2013$2,695 +8.3%$203,382 +7.6%
        2012$2,488 -8.3%$188,955 -1.4%
        2011$2,714 +15.1%$191,639 -13%
        2010$2,357 -11.7%$220,254 -4.4%
        2009$2,671 $230,336 -26%
        2008-- $311,200
        2007-- $311,200 +57.6%
        2005-- $197,500
        2004-- $197,500 +20.3%
        2001$1,864 -1.5%$164,200
        2000$1,893 $164,200
        Find assessor info on the county website

        Monthly payment

        Est. payment

        Payment breakdown

        Explore the cost of this home by adjusting the details. Changes won't be saved.
        All calculations are estimates and provided by Zillow, Inc. for informational purposes only. Actual amounts may vary.
        HOA fees may include property taxes on listings classified as Co-Ops. Contact the listing agent and/or owner for fee details.
        Mortgage interest rates are dependent on a number of factors, including credit score, down payment, and repayment length. Interest rate data provided by Zillow Group Marketplace, Inc. as of 1/1/1970 from various mortgage lenders with which we have lead or other similar arrangements; the Estimated Payment is an average of those rates.
        See how much you could borrow to make a competitive offer.

        Climate risks

        Neighborhood: Mount Vista

        Getting around

        1 / 100
        Car-Dependent
        0 / 100
        No Nearby Transit
        37 / 100
        Somewhat Bikeable

        Nearby schools

        GreatSchools rating
        Schools provided by the listing agent
        • Elementary: Pleasant Valley
        • Middle: Pleasant Valley
        • High: Prairie

        Source: RMLS (OR). This data may not be complete. We recommend contacting the local school district to confirm school assignments for this home.

        A local agent can set up tours, give advice and negotiate with sellers.

        Browse local experts

        Similar homes