Skip main navigation
Active under contract
  • $625,000

    7001 Narrow Oak Trl, Austin, TX 78759

    3beds
    1,782sqft
    : 
    Loading
    Get pre-qualified
    Single Family Residence
    Built in 1979
    10,541 Square Feet Lot
    $-- Zestimate®
    $351/sqft
    $-- HOA

    What's special

    In-ground swimming poolMature native oak treesMultiple living spacesBeautiful rolling hill topography
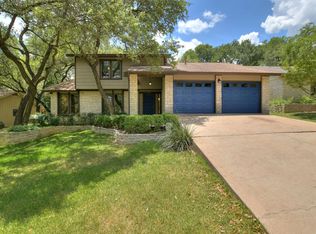
    7001 Narrow Oak Trail provides an incredible opportunity to live in a quiet Northwest Austin neighborhood that is loaded with mature, native Oak trees and the beautiful rolling hill topography that makes Austin a unique place to live. The home's floorplan features multiple living spaces to include a downstairs family room with fireplace, an upstairs den or game room with a balcony, open kitchen area with multiple dining spaces that are directly adjacent & a fully screened in back porch that's not included in the official sq. footage number. The spacious .242 acre lot size easily accomodates the in-ground swimming pool that's ready for you to jump-in and cool off from the summer heat. Updates include new roof in June 2026, replaced the exterior electrical panel in June 2025, recent interior & exterior paint, no carpet & more. The home is strategically located where you'll have easy access to multiple major roads for commuting to Downtown Austin, the Arboretum & Domain where you'll find multple opportunities for restaurants, shopping & entertainment. Award Winning Round Rock ISD Shools include Caraway Elementary, Canyon Vista Middle School & Westwood High School.
    2 days
    |
    644
    |
    64
    |

    Likely to sell faster than

    Zillow last checked:

    Listing updated:

    Listed by:

    Christina Harmon (512) 417-5234,

    eXp Realty, LLC (888) 519-7431

    Source: Unlock MLS,MLS#: 7161742MLS Logo

      Facts & features

      Interior

      Bedrooms & bathrooms
      • Bedrooms: 3
      • Bathrooms: 2
      • Full bathrooms: 2
      • Main level bedrooms: 3
      Primary bedroom
      • Level: Main
      Den
      • Level: Second
      Family room
      • Level: Main
      Other
      • Level: Main
      Heating
      • Central
      Cooling
      • Central Air
      Appliances
      • Included: Dishwasher, Disposal, Microwave, Free-Standing Gas Range, Refrigerator
      Features
      • Breakfast Bar, Entrance Foyer, Multiple Dining Areas, Multiple Living Areas, Primary Bedroom on Main
      • Flooring: Tile, Wood
      • Windows: Window Treatments
      • Number of fireplaces: 1
      • Fireplace features: Family Room
      Interior area
      • Total interior livable area: 1,782 sqft
      Video & virtual tour

      Property

      Parking
      • Total spaces: 2
      • Parking features: None
      • Garage spaces: 2
      Accessibility
      • Accessibility features: None
      Features
      • Levels: Two
      • Stories: 2
      • Patio & porch: Front Porch, Patio, Porch
      • Exterior features: None
      • Has private pool: Yes
      • Pool features: In Ground
      • Spa features: None
      • Fencing: Fenced, Wood
      • Has view: Yes
      • View description: None
      • Waterfront features: None
      Lot
      • Size: 10,541 Square Feet
      • Features: Sprinkler - Automatic, Sprinkler - In-ground, Trees-Large (Over 40 Ft)
      Details
      • Additional structures: None
      • Parcel number: 01620506050000
      • Special conditions: Standard

      Construction

      Type & style
      • Home type: SingleFamily
      • Property subtype: Single Family Residence
      Materials
      • Foundation: Slab
      • Roof: Composition
      Condition
      • Resale
      • New construction: No
      • Year built: 1979

      Utilities & green energy

      • Sewer: Public Sewer
      • Water: Public
      • Utilities for property: Above Ground

      Community & HOA

      Community
      • Features: None
      • Subdivision: Oak Forest Sec 04 Amd
      HOA
      • Has HOA: No
      Location
      • Region: Austin

      Financial & listing details

      • Price per square foot: $351/sqft
      • Tax assessed value: $601,979
      • Annual tax amount: $11,492
      • Date on market: 7/13/2026
      • Listing terms: Cash,Conventional,FHA,VA Loan

        Estimated market value

        Not available

        Estimated sales range

        Not available

        Not available

        Price history

        DateEventPrice
        7/15/2026Contingent$625,000$351/sqft
        Source: eXp Realty #ACT7161742 Report a problem
        7/13/2026Listed for sale$625,000$351/sqft
        Source: eXp Realty #ACT7161742 Report a problem
        7/12/2019Listing removed$2,400$1/sqft
        Source: Zillow Rental Manager Report a problem
        6/29/2019Listed for rent$2,400-4%$1/sqft
        Source: Zillow Rental Manager Report a problem
        3/12/2018Listing removed$2,500$1/sqft
        Source: eXp Realty LLC #9706318 Report a problem
        2/20/2018Listed for rent$2,500+8.7%$1/sqft
        Source: eXp Realty LLC #9706318 Report a problem
        6/22/2017Listing removed$2,300$1/sqft
        Source: eXp Realty LLC #2823918 Report a problem
        6/15/2017Listed for rent$2,300+35.7%$1/sqft
        Source: eXp Realty LLC #2823918 Report a problem
        8/25/2012Listing removed$1,695$1/sqft
        Source: Private Label Realty #6771990 Report a problem
        7/14/2012Listed for rent$1,695$1/sqft
        Source: Private Label Realty #6771990 Report a problem

        Public tax history

        YearProperty taxesTax assessment
        2025$11,492 -4.4%$601,979 -3.6%
        2024$12,018 +0.5%$624,493 -2.4%
        2023$11,958 -21.1%$639,918 -13.8%
        2022$15,160 $742,783 +65%
        2021-- $450,175 +18.3%
        2020$8,922 +3.9%$380,445
        2019$8,589 -12%$380,445 -12.2%
        2018$9,765 $433,456 +3.3%
        2017$9,765 +31%$419,688 +2.6%
        2016$7,455 $409,146 +32.7%
        2015$7,455 $308,319 +3.2%
        2014$7,455 $298,751 +18.9%
        2013-- $251,308 -1.4%
        2012-- $254,925 -10.2%
        2011-- $283,855 +1.4%
        2010-- $280,029 -3.8%
        2009-- $291,041 +0.8%
        2008-- $288,594 +6.5%
        2007-- $271,086 +18.1%
        2006-- $229,632 +8.7%
        2005-- $211,217 +4.6%
        2002$1,649 $201,941
        Find assessor info on the county website

        Monthly payment

        Est. payment

        Payment breakdown

        Explore the cost of this home by adjusting the details. Changes won't be saved.
        All calculations are estimates and provided by Zillow, Inc. for informational purposes only. Actual amounts may vary.
        HOA fees may include property taxes on listings classified as Co-Ops. Contact the listing agent and/or owner for fee details.
        Mortgage interest rates are dependent on a number of factors, including credit score, down payment, and repayment length. Interest rate data provided by Zillow Group Marketplace, Inc. as of 1/1/1970 from various mortgage lenders with which we have lead or other similar arrangements; the Estimated Payment is an average of those rates.
        See how much you could borrow to make a competitive offer.

        Climate risks

        Neighborhood: 78759

        Getting around

        22 / 100
        Car-Dependent
        19 / 100
        Minimal Transit
        37 / 100
        Somewhat Bikeable

        Nearby schools

        GreatSchools rating
        Schools provided by the listing agent
        • Elementary: Caraway
        • Middle: Canyon Vista
        • High: Westwood
        • District: Round Rock ISD

        Source: Unlock MLS. This data may not be complete. We recommend contacting the local school district to confirm school assignments for this home.

        A local agent can set up tours, give advice and negotiate with sellers.

        A local lender can help you make sure your offer is ready when you are.

        Browse local experts

        Similar homes