Welcome to this stunning, newly constructed modern farmhouse nestled in the serene community of Summerfield by the Lake, located within the highly sought-after South Oldham school district. This exquisite residence offers the perfect blend of current luxury and timeless elegance, with a wealth of exceptional features and finishes that will make you fall in love at first sight. As you step inside, you'll immediately be captivated by the beautiful details that grace every corner of this home. The spacious and open floor plan is perfect for both comfortable family living and entertaining. The main living area boasts coffered ceilings, adding an air of sophistication to the space. Two gas fireplaces provide a cozy ambiance, one in the living room and another in the lower level family room. The heart of this home is the gourmet kitchen, which is a chef's dream, featuring high-end appliances, a generous island, and ample counter space. The kitchen opens to the dining area, making mealtime a joyous occasion. Additionally, there is a screened-in porch, allowing you to savor the outdoors while being sheltered from the elements. The exterior of this home is equally impressive. A fenced-in yard surrounds the property, providing privacy and safety for children and pets. A large patio with a lovely garden and a wood-burning fireplace is perfect for al fresco dining, cozy evenings, or simply enjoying the beautiful Kentucky seasons. The lower level of this home is a true gem. It's fully finished and includes a kitchenette, ideal for hosting gatherings and movie nights. You'll also find a cocktail room, perfect for connoisseurs and collectors. This space can be used for recreation, relaxation, or entertaining, adding a new dimension to the property. Summerfield by the Lake offers a tranquil, family-friendly environment with the added benefit of access to the acclaimed South Oldham school district. The surrounding area is known for its natural beauty, including nearby lakes and parks, making it perfect for outdoor enthusiasts. Shopping, dining, and entertainment options are also just a short drive away, providing convenience and accessibility. Don't miss this incredible opportunity to make this luxurious ranch-style home your own. With its stunning design, spacious living areas, and countless upgrades, it's the epitome of modern comfort and elegance. Schedule a private viewing today and experience the grandeur and beauty of this exceptional property.
Sold for $875,000
Street View
Tax assessed value
$875,000
7001 Newstead Ct, Crestwood, KY 40014
5beds
4,460sqft
Single Family Residence
Built in 2022
0.39 Acres Lot
$941,800 Zestimate®
$196/sqft
$4,814 Estimated rent
Home value
$941,800
$895,000 - $998,000
$4,814/mo
Zestimate® history
Owner options
List your home for rent
$4,814/mo
Rent Zestimate®
Find your next renter with Zillow Rental Manager. Plus, with online applications, you can quickly screen prospective tenants – for free.
$4,814/mo
Rent Zestimate®
Refinance and save
$5,772/mo
Est. payment
Refinancing to a lower rate could help reduce your monthly payments and save thousands over the life of the loan.
$5,772/mo
Est. payment
Explore your selling options
Work with a Zillow partner agent
Leverage their expertise and Zillow's premium Showcase listings to get your home seen by more buyers.
Get startedList with your own agent
Get your home in front of millions of buyers by listing it on Zillow.
Learn how to do itSell it yourself
Take full control of how buyers see your home on Zillow by listing For Sale by Owner (FSBO).
List your homeWhat's special
Coffered ceilingsAl fresco diningGenerous islandCountless upgradesScreened-in porchLarge patioModern comfort
Zillow last checked:
Listing updated:
Listed by:
Crystalyn K Noland 502-644-9140,
Lenihan Sotheby's Int'l Realty
Bought with:
Gregory W Virgin, 241173
First Saturday Real Estate
Source: Metro Search Inc. LLC DBA Apex MLS,MLS#: 1653332
Facts & features
Interior
Bedrooms & bathrooms
- Bedrooms: 5
- Bathrooms: 5
- Full bathrooms: 4
- 1/2 bathrooms: 1
Primary bedroom
- Level: First
Bedroom
- Level: First
Bedroom
- Level: First
Bedroom
- Level: Basement
Bedroom
- Level: Basement
Full bathroom
- Description: Ensuite Full Bathroom
- Level: First
Full bathroom
- Description: Ensuite Full Bathroom
- Level: First
Half bathroom
- Level: First
Full bathroom
- Level: Basement
Dining room
- Description: Formal
- Level: First
Family room
- Description: With Kitchenette
- Level: Basement
Great room
- Level: First
Kitchen
- Description: Eat-In
- Level: First
Laundry
- Level: First
Office
- Level: Basement
Other
- Description: Wine Room
- Level: Basement
Heating
- Forced Air
Cooling
- Central Air
Features
- Basement: Finished
- Number of fireplaces: 2
Interior area
- Total structure area: 2,606
- Total interior livable area: 4,460 sqft
- Finished area above ground: 2,606
- Finished area below ground: 1,854
Property
Parking
- Total spaces: 2
- Parking features: Attached, Entry Side, Driveway, Electric Vehicle Charging Station(s)
- Attached garage spaces: 2
- Has uncovered spaces: Yes
Features
- Stories: 1
- Patio & porch: Screened Porch, Patio, Porch
- Fencing: Other,Partial
Lot
- Size: 0.39 Acres
- Features: Corner Lot
Details
- Parcel number: 2315B01111
Construction
Type & style
- Home type: SingleFamily
- Architectural style: Ranch
- Property subtype: Single Family Residence
Materials
- Cement Siding, Wood Frame
- Foundation: Concrete Perimeter
- Roof: Shingle
Condition
- Year built: 2022
Utilities & green energy
- Sewer: Public Sewer
- Water: Public
Community & HOA
Community
- Subdivision: Summerfield By The Lake
HOA
- Has HOA: Yes
- HOA fee: $350 annually
Location
- Region: Crestwood
Financial & listing details
- Price per square foot: $196/sqft
- Tax assessed value: $875,000
- Annual tax amount: $10,229
- Date on market: 1/25/2024
Price history
| Date | Event | Price |
|---|---|---|
| 4/15/2024 | Sold | $875,000$196/sqft |
Source:  Metro Search Inc. LLC DBA Apex MLS #1653332 Report a problem Metro Search Inc. LLC DBA Apex MLS #1653332 Report a problem | ||
| 3/11/2024 | Pending sale | $875,000$196/sqft |
Source: Metro Search Inc. LLC DBA Apex MLS #1653332 Report a problem | ||
| 2/23/2024 | Price change | $875,000-2.7%$196/sqft |
Source: Metro Search Inc. LLC DBA Apex MLS #1653332 Report a problem | ||
| 2/11/2024 | Price change | $899,000-1.2%$202/sqft |
Source: Metro Search Inc. LLC DBA Apex MLS #1653332 Report a problem | ||
| 1/25/2024 | Listed for sale | $910,000-4.2%$204/sqft |
Source: Metro Search Inc. LLC DBA Apex MLS #1653332 Report a problem | ||
| 11/21/2023 | Listing removed | -- |
Source: Metro Search Inc. LLC DBA Apex MLS #1649049 Report a problem | ||
| 11/3/2023 | Listed for sale | $950,000+25%$213/sqft |
Source: Metro Search Inc. LLC DBA Apex MLS #1649049 Report a problem | ||
| 12/5/2022 | Sold | $760,130+672.5%$170/sqft |
Source: Agent Provided Report a problem | ||
| 9/28/2021 | Sold | $98,400$22/sqft |
Source: Metro Search Inc. LLC DBA Apex MLS #1478840 Report a problem | ||
| 4/30/2021 | Pending sale | $98,400$22/sqft |
Source: Metro Search Inc. LLC DBA Apex MLS #1478840 Report a problem | ||
| 1/15/2019 | Listed for sale | $98,400$22/sqft |
Source: RE/MAX Real Estate Center #1478840 Report a problem | ||
Public tax history
| Year | Property taxes | Tax assessment |
|---|---|---|
| 2024 | $10,229 +8.5% | $875,000 +15.1% |
| 2023 | $9,427 +675.1% | $760,000 +672.4% |
| 2022 | $1,216 +162.1% | $98,400 +159.8% |
| 2021 | $464 -0.2% | $37,875 |
| 2020 | $465 +1.1% | $37,875 |
| 2019 | $460 0% | $37,875 |
| 2018 | $460 -28.6% | $37,875 |
| 2017 | $644 | $37,875 |
| 2013 | $644 | $37,875 -36% |
| 2011 | -- | $59,181 -1.4% |
| 2010 | -- | $60,000 +11.4% |
| 2009 | -- | $53,845 |
Find assessor info on the county website
Neighborhood: 40014
Nearby homes
- $762,1000.4 Acres7003 Newstead Ct, Crestwood, KY 40014Off Market
- $812,800-- bd-- ba-- sqft7000 Star Barn Ln, Crestwood, KY 40014Off Market
- $810,0005 bd4 ba2.8k sqft7002 Star Barn Ln, Crestwood, KY 40014Sold
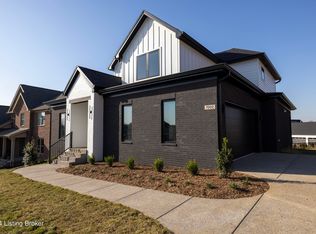
- $965,0004 bd5 ba5.9k sqft6702 Clore Lake Rd, Crestwood, KY 40014Sold
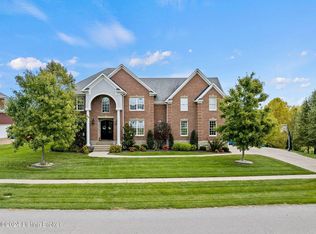
- $795,100-- bd-- ba-- sqft7000 Newstead Ct, Crestwood, KY 40014Off Market
- $834,1004 bd3 ba3.5k sqft6700 Clore Lake Rd, Crestwood, KY 40014Off Market
- $1,022,4000.6 Acres7005 Newstead Ct, Crestwood, KY 40014Off Market
- $919,3004 bd5 ba5.9k sqft7002 Newstead Ct, Crestwood, KY 40014Off Market
Nearby schools
GreatSchools rating
- 9/10Kenwood Station Elementary SchoolGrades: K-5Distance: 1.1 mi
- 9/10South Oldham Middle SchoolGrades: 6-8Distance: 1.4 mi
- 10/10South Oldham High SchoolGrades: 9-12Distance: 1.2 mi


Get pre-qualified for a loan
At Zillow Home Loans, we can pre-qualify you in as little as 5 minutes with no impact to your credit score.An equal housing lender. NMLS #10287.
Sell for more on Zillow
Get a Zillow Showcase℠ listing at no additional cost and you could sell for .
$941,800
2% more
+$18,836
With Zillow Showcase(estimated)
$960,636
- Kentucky
- Oldham County
- Crestwood
- 40014
- 7001 Newstead Ct
Nearby cities
Nearby zip codes
Other Crestwood Topics
