Skip main navigation
Sold for $1,850,000
  • $1,850,000

    7001 Northstar Dr #412, Truckee, CA 96161

    3beds
    1,647sqft
    Condo/Townhome/PUD
    Built in 2007
    -- sqft lot
    $1,884,000 Zestimate®
    $1,123/sqft
    $4,838 Estimated rent

    Home value

    $1,884,000

    $1.73M - $2.03M

    $4,838/mo

    Zestimate® history
    Loading
    Loading...

    Owner options

    List your home for rent

    $4,838/mo

    Rent Zestimate®

    Find your next renter with Zillow Rental Manager. Plus, with online applications, you can quickly screen prospective tenants – for free.

    Learn more

    $4,838/mo

    Rent Zestimate®

    Refinance and save

    $13,486/mo

    Est. payment

    Refinancing to a lower rate could help reduce your monthly payments and save thousands over the life of the loan.

    See today's rates

    $13,486/mo

    Est. payment

    Explore your selling options

    Work with a Zillow partner agent

    Leverage their expertise and Zillow's premium Showcase listings to get your home seen by more buyers.

    Get started

    List with your own agent

    Get your home in front of millions of buyers by listing it on Zillow.

    Learn how to do it

    Sell it yourself

    Take full control of how buyers see your home on Zillow by listing For Sale by Owner (FSBO).

    List your home

    What's special

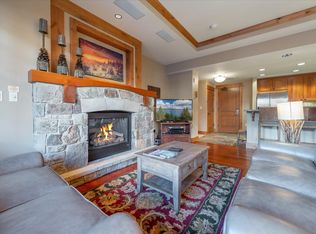
    Gas fireplaceCustom kitchenSlope-side retreatHigh-end appliancesSpacious deckBuilt-in sound system
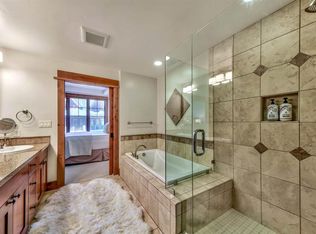
    Located at the southern end of the Village at Northstar, Big Horn Lodge Residence 412 offers a prime slope-side retreat just steps from the Village gondola, shopping, and dining in Big Horn Lodge. This exclusive, end-unit residence provides the perfect balance of convenience and privacy, offering quick, effortless access to the mountain in a peaceful and secluded atmosphere.   The unique layout of this impeccably-maintained Residence provides opportunities to gather and take privacy with two en suite bedrooms, plus a third bedroom with a bath directly across the hall. The spacious deck offers a serene setting to relax with a drink or have an al fresco dining experience amongst the pines. Inside, the custom kitchen opens onto the living and dining areas and comes equipped with high-end appliances--including a Viking gas range--making it perfect for those who enjoy cooking while staying connected to family and guests. Additional luxury features include a gas fireplace, a luxury tub and step-in shower in the master suite, a built-in sound system, a Marvel wine cooler and a Monogram refrigerator. Owners also enjoy the convenience of private parking in the heated underground garage. Big Horn residences are rarely brought to market, making this an exceptional and rare opportunity to own in one of the most coveted buildings in the Village.

    Zillow last checked:

    Listing updated:

    Listed by:

    Tori Long,

    Carr Long Real Estate

    Bought with:

    Amie L Quirarte, DRE #01949978

    Chase International - TC

    Source: TSMLS,MLS#: 20250530MLS Logo

    Facts & features

    Interior

    Bedrooms & bathrooms
    • Bedrooms: 3
    • Bathrooms: 3
    • Full bathrooms: 3
    Heating
    • Natural Gas
    Cooling
    • Air Conditioning
    Appliances
    • Included: Range, Oven, Microwave, Disposal, Dishwasher, Refrigerator, Washer, Dryer
    • Laundry: In Hall
    Features
    • Flooring: Carpet, Stone, Tile
    • Has fireplace: Yes
    • Fireplace features: Fireplace: Living Room, Gas Fireplace
    Interior area
    • Total structure area: 1,647
    • Total interior livable area: 1,647 sqft

    Property

    Parking
    • Total spaces: 1
    • Parking features: One, Attached, Heated Garage
    • Attached garage spaces: 1
    Accessibility
    • Accessibility features: No Steps, Accessible Elevator Installed
    Features
    • Levels: One
    • Patio & porch: Deck(s): 1
    • Pool features: Swimming Pool
    • Spa features: Hot Tub
    • Has view: Yes
    • View description: Mountain(s), Ski Resort
    Lot
    • Features: Condo/PUD Project, Ski In/Ski Out
    Details
    • Parcel number: 103120026
    • Special conditions: Standard

    Construction

    Type & style
    • Home type: Townhouse
    • Architectural style: Mountain
    • Property subtype: Condo/Townhome/PUD
    Materials
    • Steel Siding
    • Roof: Composition
    Condition
    • Like New
    • New construction: No
    • Year built: 2007

    Utilities & green energy

    • Sewer: Utility District
    • Water: Utility District
    • Utilities for property: Natural Gas Available
    Green energy
    • Energy efficient items: Leed Certified

    Community & HOA

    HOA
    • Has HOA: Yes
    • Amenities included: Pool, Exercise Equipment
    • HOA fee: $1,814 monthly
    Location
    • Region: Truckee

    Financial & listing details

    • Price per square foot: $1,123/sqft
    • Tax assessed value: $1,328,213
    • Price range: $1.9M - $1.9M
    • Date on market: 4/9/2025

    Price history

    DateEventPrice
    1/29/2026Sold$1,850,000$1,123/sqft
    Source: TSMLS #20250530 Report a problem
    1/20/2026Pending sale$1,850,000$1,123/sqft
    Source: TSMLS #20250530 Report a problem
    9/19/2025Price change$1,850,000-2.4%$1,123/sqft
    Source: TSMLS #20250530 Report a problem
    8/23/2025Price change$1,895,000-5%$1,151/sqft
    Source: TSMLS #20250530 Report a problem
    4/9/2025Listed for sale$1,995,000+81.4%$1,211/sqft
    Source: TSMLS #20250530 Report a problem
    3/15/2016Sold$1,100,000-7.9%$668/sqft
    Source: TSMLS #20160504 Report a problem
    11/15/2015Listing removed$1,195,000$726/sqft
    Source: Carr Long Real Estate #20143064 Report a problem
    8/26/2015Listed for sale$1,195,000-11.5%$726/sqft
    Source: Carr Long Real Estate #20143064 Report a problem
    4/21/2015Listing removed$1,350,000$820/sqft
    Source: Carr Long Real Estate #20143064 Report a problem
    11/21/2014Listed for sale$1,350,000+4.7%$820/sqft
    Source: Carr Long Real Estate #20143064 Report a problem
    10/17/2008Sold$1,290,000$783/sqft
    Source: Public Record Report a problem

    Public tax history

    YearProperty taxesTax assessment
    2026-- $1,328,213 +2%
    2025$20,585 +2.2%$1,302,170 +2%
    2024$20,148 +0.9%$1,276,638 +2%
    2023$19,969 +1.8%$1,251,607 +2%
    2022$19,607 +5.1%$1,227,067 +2%
    2021$18,654 -0.2%$1,203,008 +1%
    2020$18,694 $1,190,673 +2%
    2019$18,694 +3.2%$1,167,328 +2%
    2018$18,106 +1.8%$1,144,440 +2%
    2017$17,789 +8.6%$1,122,000 +13.5%
    2016$16,386 +3.7%$988,200 +3.4%
    2015$15,805 -0.7%$955,260 +2.7%
    2014$15,923 $930,555 +2.7%
    2013-- $905,850
    2012-- $905,850 -1.6%
    2011-- $921,000 -10.5%
    2010-- $1,029,375 -12.4%
    2009-- $1,175,000 +14.4%
    2008-- $1,026,913 +457.9%
    2007-- $184,052
    Find assessor info on the county website

    Neighborhood: 96161

    Nearby schools

    GreatSchools rating
    Get a cash offer in 3 minutes
    Find out how much your home could sell for in as little as 3 minutes with a no-obligation cash offer.
    Estimated market value
    $1,884,000
    Get a cash offer in 3 minutes
    Find out how much your home could sell for in as little as 3 minutes with a no-obligation cash offer.
    Estimated market value
    $1,884,000