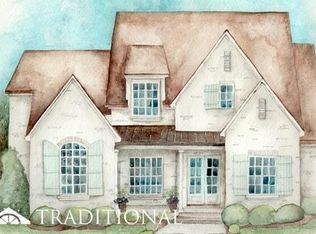
**Luxurious Living in Prestigious Westmoreland Estates**
Welcome to a residence where timeless architecture meets refined modern luxury. Situated in one of Knoxville's most distinguished communities, this 5 bedroom, 4 full bath, 2 half bath, this exceptional estate offers over 6,000 sq. ft. of masterfully renovated living space on an expansive nearly half-acre lot — the perfect blend of elegance, space, and sophistication.
From the moment you enter, the grand two-story foyer commands attention with its sweeping curved staircase, soaring ceilings, and statement chandelier that sets the tone for the home's impeccable design. Natural light pours through oversized windows, highlighting rich hardwood floors and thoughtful architectural details found throughout.
At the heart of the home, the chef's kitchen impresses with sleek porcelain tile flooring, quartz countertops, premium appliances, and a spacious layout ideal for both everyday living and elevated entertaining. The adjoining formal dining room and multiple gathering spaces make hosting effortless.
The main-level primary suite serves as a private retreat — a generous sanctuary complete with a large walk-in closet and a spa-inspired bathroom featuring marble countertops, porcelain tile, an oversized walk-in shower, and a luxurious soaking tub.
Upstairs, discover an expansive layout designed for versatility -
Home office with natural light,
Large bonus room perfect for play, fitness, or creative uses. Theater/media room designed for immersive entertainment. Spacious guest suites with beautifully updated bathrooms and walk-in closets. High ceilings and wide hallways enhancing the open, airy feel
Step outside to your own private resort. The saltwater pool is surrounded by mature, meticulously maintained landscaping, complete with landscape lighting and full irrigation for year-round beauty. A covered pavilion equipped with stainless outdoor kitchen cabinetry creates the perfect setting for alfresco dining, poolside gatherings, and relaxing under the shade.
Additional enhancements include a 3-car garage, updated HVAC systems, water heater, new carpet, fresh designer lighting, and comprehensive renovations that make this home truly move-in ready.
Nestled within tree-lined Westmoreland Estates — one of Knoxville's most sought-after neighborhoods — this residence offers convenience to shopping, dining, premier schools, Lakeshore Park, and major interstates, all while providing a sense of quiet luxury.
A rare opportunity to own a completely updated luxury estate in the heart of West Knoxville. Welcome home. Walk out from the main level to your saltwater pool, with with hot tub and entertainment kitchen space and 1/2 bath for your guests. All private from your corner lot!
Walk upstairs from the foyer or the kitchen with new iron railings to 4 bedrooms which include 3 ensuites. A perfect mother in law or nannie area for privacy. All baths are updated and new carpet. Plus there is a perfect entertainment room for movies all tucked away with a projector.
This home has been loved and cared for with other additional additions, 2 HVAC, water heater, Saltwater added for pool with pool cover, Encapsulation, Landscaping and tree removal. The home is breathtaking when you enter. An incredible home to love and treasure for years to come.
Closed
Zillow last checked:
Listing updated:
Bought with:
Stacy L. Jacobi, 295603
Keller Williams Signature
Source: East Tennessee Realtors,MLS#: 1322247
Price history
| Date | Event | Price |
|---|---|---|
| 1/20/2026 | Sold | $2,300,000-4.2%$372/sqft |
Source:  East Tennessee Realtors #1322247 Report a problem East Tennessee Realtors #1322247 Report a problem | ||
| 12/19/2025 | Pending sale | $2,400,000$388/sqft |
Source: East Tennessee Realtors #1322247 Report a problem | ||
| 11/19/2025 | Listed for sale | $2,400,000+92%$388/sqft |
Source: East Tennessee Realtors #1322247 Report a problem | ||
| 8/16/2022 | Sold | $1,250,000-16.6%$202/sqft |
Source: East Tennessee Realtors #1191060 Report a problem | ||
| 8/4/2022 | Pending sale | $1,499,000$242/sqft |
Source:  GSMAR, GSMMLS #249354 Report a problem GSMAR, GSMMLS #249354 Report a problem | ||
| 6/2/2022 | Price change | $1,499,000-6.3%$242/sqft |
Source: East Tennessee Realtors #1191060 Report a problem | ||
| 5/12/2022 | Listed for sale | $1,599,000+81.7%$258/sqft |
Source: East Tennessee Realtors #1191060 Report a problem | ||
| 2/23/2022 | Sold | $880,000+10.1%$142/sqft |
Source: Public Record Report a problem | ||
| 10/26/2012 | Listing removed | $799,000$129/sqft |
Source: Realty Executives Associates #761039 Report a problem | ||
| 5/27/2011 | Listed for sale | $799,000-3.6%$129/sqft |
Source: Realty Executives Associates, Report a problem | ||
| 9/11/2010 | Listing removed | $829,000$134/sqft |
Source: Dean-Smith inc #688505 Report a problem | ||
| 11/4/2009 | Listed for sale | $829,000$134/sqft |
Source: Dean-Smith inc #688505 Report a problem | ||