This storybook Dutch Colonial located in Duntreath is sure to make your heart sing. Beautiful landscaping, stone walkway and slate roof invite you as you enter through the striking blue door. The natural light and hardwood floors guide you through the living room and into the morning room, previously a sunporch and beautifully finished. The dining room is perfect for every meal of the day as well as entertaining. The den/office located on the first floor looks into the park like back yard providing the perfect work from home atmosphere or perhaps a play room. The intimate kitchen with fresh paint, new stove and new granite countertops is tucked in the back of the house and provides access to the basement and outdoors, perfect for patio entertaining. The primary bedroom with en suite and two additional bedrooms are all located on the second floor with an additional full bath. The Duntreath Neighborhood is a walkable neighborhood close to the Village Shopping Center, Triangle Shopping Center and Ukrops Food Hall. Local favorites include Toast, Tavern, Odyssey and Corks and Kegs. The University of Richmond Campus is just a mile away and interstate access is easy. This neighborhood is the epitome of living in the county with city convenience. Don't miss your chance to call this home. Showings begin at 2pm Friday April 26, 2004.
Sold for $560,000
$560,000
7001 Park Ave, Richmond, VA 23226
3beds
1,505sqft
Single Family Residence
Built in 1947
0.26 Acres Lot
$633,500 Zestimate®
$372/sqft
$2,323 Estimated rent
Home value
$633,500
$602,000 - $665,000
$2,323/mo
Zestimate® history
Owner options
List your home for rent
$2,323/mo
Rent Zestimate®
Find your next renter with Zillow Rental Manager. Plus, with online applications, you can quickly screen prospective tenants – for free.
$2,323/mo
Rent Zestimate®
Refinance and save
$3,385/mo
Est. payment
Refinancing to a lower rate could help reduce your monthly payments and save thousands over the life of the loan.
$3,385/mo
Est. payment
Explore your selling options
Work with a Zillow partner agent
Leverage their expertise and Zillow's premium Showcase listings to get your home seen by more buyers.
Get startedList with your own agent
Get your home in front of millions of buyers by listing it on Zillow.
Learn how to do itSell it yourself
Take full control of how buyers see your home on Zillow by listing For Sale by Owner (FSBO).
List your homeWhat's special
Zillow last checked:
Listing updated:
Listed by:
Amanda Lysak 804-938-3082,
Maison Real Estate Boutique
Bought with:
Casey Smith, 0225183573
The Steele Group
Source: CVRMLS,MLS#: 2410524 Originating MLS: Central Virginia Regional MLS
Originating MLS: Central Virginia Regional MLSFacts & features
Interior
Bedrooms & bathrooms
- Bedrooms: 3
- Bathrooms: 2
- Full bathrooms: 2
Primary bedroom
- Level: Second
- Dimensions: 12.1 x 12.6
Bedroom 2
- Level: Second
- Dimensions: 12.5 x 12.1
Bedroom 3
- Level: Second
- Dimensions: 10.1 x 9.3
Dining room
- Level: First
- Dimensions: 12.5 x 12.1
Other
- Description: Tub & Shower
- Level: Second
Kitchen
- Level: First
- Dimensions: 9.4 x 6.10
Living room
- Level: First
- Dimensions: 12.1 x 17.4
Office
- Level: First
- Dimensions: 10.1 x 9.4
Sitting room
- Level: First
- Dimensions: 14.1 x 17.8
Heating
- Forced Air, Oil
Cooling
- Central Air
Appliances
- Included: Dryer, Dishwasher, Electric Cooking, Electric Water Heater, Disposal, Oven, Refrigerator, Washer
Features
- Separate/Formal Dining Room, Fireplace, Granite Counters, High Ceilings
- Flooring: Tile, Wood
- Windows: Thermal Windows
- Basement: Crawl Space,Interior Entry,Partial
- Attic: Pull Down Stairs
- Number of fireplaces: 1
- Fireplace features: Masonry
Interior area
- Total interior livable area: 1,505 sqft
- Finished area above ground: 1,505
Property
Parking
- Parking features: No Garage, On Street
- Has uncovered spaces: Yes
Features
- Levels: Two
- Stories: 2
- Exterior features: Storage, Shed
- Pool features: None
- Fencing: None,Partial
Lot
- Size: 0.26 Acres
- Features: Corner Lot, Landscaped
Details
- Parcel number: 7637407686
- Zoning description: R3
Construction
Type & style
- Home type: SingleFamily
- Architectural style: Dutch Colonial
- Property subtype: Single Family Residence
Materials
- Brick, Plaster
- Roof: Slate
Condition
- Resale
- New construction: No
- Year built: 1947
Utilities & green energy
- Sewer: Public Sewer
- Water: Public
Community & HOA
Community
- Security: Security System
- Subdivision: Duntreath
Location
- Region: Richmond
Financial & listing details
- Price per square foot: $372/sqft
- Tax assessed value: $403,500
- Annual tax amount: $3,429
- Date on market: 9/7/2025
- Ownership: Individuals
- Ownership type: Sole Proprietor
Price history
| Date | Event | Price |
|---|---|---|
| 5/24/2024 | Sold | $560,000+14.5%$372/sqft |
Source:  CVRMLS #2410524 Report a problem CVRMLS #2410524 Report a problem | ||
| 4/30/2024 | Pending sale | $489,000$325/sqft |
Source: CVRMLS #2410524 Report a problem | ||
| 4/26/2024 | Listed for sale | $489,000+95.6%$325/sqft |
Source: CVRMLS #2410524 Report a problem | ||
| 3/18/2004 | Sold | $249,950$166/sqft |
Source: Public Record Report a problem | ||
Public tax history
| Year | Property taxes | Tax assessment |
|---|---|---|
| 2025 | $4,533 +26.3% | $546,200 +29.3% |
| 2024 | $3,590 +4.7% | $422,300 +4.7% |
| 2023 | $3,430 +9.4% | $403,500 +9.4% |
| 2022 | $3,134 +2.6% | $368,700 +5% |
| 2021 | $3,054 +10% | $351,000 +7% |
| 2020 | $2,777 +1% | $328,000 +2.8% |
| 2019 | $2,748 | $319,200 +1% |
| 2018 | $2,748 +111% | $315,900 +5.5% |
| 2017 | $1,303 -45.1% | $299,500 +9.9% |
| 2016 | $2,372 +3.9% | $272,600 +1.6% |
| 2015 | $2,283 | $268,200 +2.2% |
| 2014 | $2,283 | $262,400 |
| 2013 | -- | $262,400 |
| 2012 | -- | $262,400 -5.2% |
| 2011 | -- | $276,900 |
| 2010 | -- | $276,900 -5.6% |
| 2009 | -- | $293,200 |
| 2008 | -- | -- |
| 2006 | -- | -- |
| 2005 | -- | -- |
| 2004 | -- | -- |
| 2003 | -- | -- |
| 2002 | -- | -- |
| 2001 | -- | $154,500 |
| 2000 | -- | $154,500 |
Find assessor info on the county website
Neighborhood: Duntreath
Nearby homes
- $652,7004 bd2 ba2k sqft1006 Regester Pkwy, Richmond, VA 23226Off Market
- $746,9003 bd3 ba1.7k sqft7003 Park Ave, Richmond, VA 23226Off Market
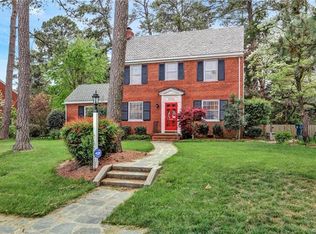
- $713,9004 bd3 ba1.8k sqft1004 Regester Pkwy, Richmond, VA 23226Off Market
- $545,0004 bd2 ba1.5k sqft7005 Park Ave, Richmond, VA 23226Off Market
- $585,1003 bd3 ba1.9k sqft7114 Three Chopt Rd, Richmond, VA 23226Off Market
- $586,2004 bd3 ba2.4k sqft7112 Three Chopt Rd, Richmond, VA 23226Off Market
- $446,9004 bd2 ba1.6k sqft7116 Three Chopt Rd, Richmond, VA 23226Off Market
- $604,7003 bd2 ba1.4k sqft1002 Regester Pkwy, Richmond, VA 23226Off Market
Nearby schools
GreatSchools rating
- 6/10Crestview Elementary SchoolGrades: PK-5Distance: 0.8 mi
- 5/10Tuckahoe Middle SchoolGrades: 6-8Distance: 1.9 mi
- 3/10Freeman High SchoolGrades: 9-12Distance: 1.6 mi
Schools provided by the listing agent
- Elementary: Crestview
- Middle: Tuckahoe
- High: Freeman
Source: CVRMLS. This data may not be complete. We recommend contacting the local school district to confirm school assignments for this home.
Get a cash offer in 3 minutes
Find out how much your home could sell for in as little as 3 minutes with a no-obligation cash offer.
Estimated market value
$633,500
Get a cash offer in 3 minutes
Find out how much your home could sell for in as little as 3 minutes with a no-obligation cash offer.
Estimated market value
$633,500
- Virginia
- Henrico County
- Henrico
- 23226
- Duntreath
- 7001 Park Ave
Nearby cities
Nearby neighborhoods
Nearby zip codes
Other Henrico Topics
