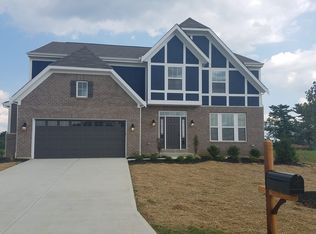
5 years old Charles plan from the Fischer Homes' Designer collection offers open-concept main level. The Great room seamlessly extends to a spacious kitchen and breakfast room, and the Dining Room is connected to the kitchen through the open passage. The tall and wide Wall Windows bring a lot of sunlight. All curtains, including the beautiful two layer draperies in the great room stay. Also included the crystal chandeliers in the hallway, dining room, kitchen and breakfast room and also the oversized Crystal Chandelier in the Family Room. The main level also features a first floor Owner's Suite with a spacious Bathroom and Walk-in Closet. Upstairs offers appointed three Bedrooms along with Walk-in Closets. The walkout basement adds exceptional versatility to the lower level. Enjoy the convenience of a long private driveway leading to the Side Entrance Garage. The property is close to the King's Island Amusement park.
For sale
Price cut: $9.9K (6/10)
$510,000
7001 Quellin Blvd, Hamilton Township, OH 45039
4beds
2,412sqft
Single Family Residence
Built in 2021
0.36 Acres Lot
$505,900 Zestimate®
$211/sqft
$48/mo HOA
What's special
Open-concept main level
- 85 days |
- 371 |
- 9 |
Zillow last checked:
Listing updated:
Listed by:
Mukhabbat Nuritdinova 513-289-1435,
Plum Tree Realty 513-443-5060
Source: Cincy MLS,MLS#: 1876797 Originating MLS: Cincinnati Area Multiple Listing Service
Originating MLS: Cincinnati Area Multiple Listing Service
Facts & features
Interior
Bedrooms & bathrooms
- Bedrooms: 4
- Bathrooms: 3
- Full bathrooms: 2
- 1/2 bathrooms: 1
Primary bedroom
- Features: Bath Adjoins, Walk-In Closet(s), Dressing Area, Window Treatment
- Level: First
- Area: 234
- Dimensions: 18 x 13
Bedroom 2
- Level: Second
- Area: 156
- Dimensions: 13 x 12
Bedroom 3
- Level: Second
- Area: 132
- Dimensions: 12 x 11
Bedroom 4
- Level: Second
- Area: 132
- Dimensions: 12 x 11
Bedroom 5
- Area: 0
- Dimensions: 0 x 0
Primary bathroom
- Features: Shower, Double Vanity
Bathroom 1
- Features: Full
- Level: First
Bathroom 2
- Features: Full
- Level: Second
Dining room
- Features: Chandelier, Open, Formal, WW Carpet
- Level: First
- Area: 168
- Dimensions: 14 x 12
Family room
- Features: Wall-to-Wall Carpet, Window Treatment
- Area: 324
- Dimensions: 18 x 18
Kitchen
- Features: Butler's Pantry, Pantry, Eat-in Kitchen, Gourmet, Window Treatment, Kitchen Island
- Area: 150
- Dimensions: 15 x 10
Living room
- Area: 0
- Dimensions: 0 x 0
Office
- Area: 0
- Dimensions: 0 x 0
Heating
- Electric, ENERGY STAR Qualified Equipment, Forced Air, Gas
Cooling
- Central Air, Window Unit(s), ENERGY STAR Qualified Equipment
Appliances
- Included: Dishwasher, Dryer, ENERGY STAR Qualified Appliances, Disposal, Gas Cooktop, Microwave, Oven/Range, Refrigerator, Washer, Electric Water Heater, Water Heater (High Efficiency Tank)
Features
- Windows: Slider, Vinyl, ENERGY STAR Qualified Windows
- Basement: Full,Unfinished,Walk-Out Access
Interior area
- Total structure area: 2,412
- Total interior livable area: 2,412 sqft
Video & virtual tour
Property
Parking
- Total spaces: 2
- Parking features: Garage - Attached
- Attached garage spaces: 2
Features
- Levels: Two
- Stories: 2
Lot
- Size: 0.36 Acres
- Features: Less than .5 Acre
Details
- Parcel number: 1729426002
- Zoning description: Residential
- Other equipment: Sump Pump
Construction
Type & style
- Home type: SingleFamily
- Architectural style: Transitional
- Property subtype: Single Family Residence
Materials
- Shingle Siding, Brick, Vinyl Siding
- Foundation: Concrete Perimeter
- Roof: Shingle,Composition
Condition
- New construction: No
- Year built: 2021
Utilities & green energy
- Gas: Natural
- Sewer: Public Sewer
- Water: Public
Community & HOA
HOA
- Has HOA: Yes
- Services included: Insurance, Community Landscaping
- HOA fee: $575 annually
Location
- Region: Hamilton Township
Financial & listing details
- Price per square foot: $211/sqft
- Tax assessed value: $156
- Annual tax amount: $6,968
- Date on market: 4/28/2026
- Listing terms: No Special Financing
Estimated market value
$505,900
$481,000 - $531,000
$2,946/mo
Price history
| Date | Event | Price |
|---|---|---|
| 6/10/2026 | Price change | $510,000-1.9%$211/sqft |
Source:  Cincy MLS #1876797 Report a problem Cincy MLS #1876797 Report a problem | ||
| 5/22/2026 | Price change | $519,900-1.9%$216/sqft |
Source: Cincy MLS #1876797 Report a problem | ||
| 5/14/2026 | Price change | $529,900-1.9%$220/sqft |
Source: Cincy MLS #1876797 Report a problem | ||
| 4/28/2026 | Listed for sale | $539,900+8%$224/sqft |
Source: Cincy MLS #1876797 Report a problem | ||
| 10/8/2025 | Listing removed | $2,800$1/sqft |
Source: Zillow Rentals Report a problem | ||
| 9/29/2025 | Price change | $2,800-3.4%$1/sqft |
Source: Zillow Rentals Report a problem | ||
| 9/7/2025 | Listed for rent | $2,900$1/sqft |
Source: Zillow Rentals Report a problem | ||
| 7/25/2025 | Listing removed | $499,900$207/sqft |
Source: Cincy MLS #1840988 Report a problem | ||
| 7/19/2025 | Price change | $499,900-2%$207/sqft |
Source: Cincy MLS #1840988 Report a problem | ||
| 6/11/2025 | Price change | $510,000-1.9%$211/sqft |
Source: Cincy MLS #1840988 Report a problem | ||
| 5/29/2025 | Listed for sale | $520,000-1%$216/sqft |
Source: Cincy MLS #1840988 Report a problem | ||
| 3/31/2025 | Listing removed | $525,000$218/sqft |
Source: Cincy MLS #1822074 Report a problem | ||
| 3/16/2025 | Pending sale | $525,000$218/sqft |
Source: Cincy MLS #1822074 Report a problem | ||
| 3/7/2025 | Listed for sale | $525,000-1.9%$218/sqft |
Source: Cincy MLS #1822074 Report a problem | ||
| 2/4/2025 | Listing removed | $535,000$222/sqft |
Source: Cincy MLS #1822074 Report a problem | ||
| 12/17/2024 | Listed for sale | $535,000+33.6%$222/sqft |
Source: Cincy MLS #1822074 Report a problem | ||
| 6/28/2022 | Sold | $400,426$166/sqft |
Source: Cincy MLS #1737145 Report a problem | ||
Public tax history
Tax history is unavailable.
Monthly payment
Est. payment
Payment breakdown
Explore the cost of this home by adjusting the details. Changes won't be saved.Climate risks
Neighborhood: 45039
Nearby schools
GreatSchools rating
- 7/10Little Miami Primary SchoolGrades: 2-3Distance: 0.3 mi
- 8/10Little Miami Junior High SchoolGrades: 6-8Distance: 2.1 mi
- 7/10Little Miami High SchoolGrades: 9-12Distance: 2.3 mi
- $516,2004 bd3 ba2.9k sqft7030 Quellin Blvd, Maineville, OH 45039Off Market
- $526,0004 bd2 ba-- sqft6983 Quellin Blvd, Maineville, OH 45039Off Market
- $516,1004 bd2 ba-- sqft6974 Quellin Blvd, Maineville, OH 45039Off Market
- $574,1004 bd2 ba-- sqft6968 Quellin Blvd, Maineville, OH 45039Off Market
- $607,1005 bd3 ba3.6k sqft6965 Quellin Blvd, Maineville, OH 45039Off Market
- $475,9003 bd2 ba-- sqft6989 Quellin Blvd, Maineville, OH 45039Off Market
- $647,2004 bd4 ba-- sqft6977 Quellin Blvd, Maineville, OH 45039Off Market
- $531,9004 bd3 ba-- sqft6971 Quellin Blvd, Maineville, OH 45039Off Market
A local agent can set up tours, give advice and negotiate with sellers.
A local lender can help you make sure your offer is ready when you are.
Similar homes
- $459,0004 bd4 ba3.5k sqft7565 Turnberry Ct, Maineville, OH 45039For Sale

 MLS ID #1884014, Kathleen M Beckstedt, Keller Williams Seven Hills Re. Cincy MLS
 - $444,9004 bd4 ba2.2k sqft7903 Habbin Dr, Maineville, OH 45039For Sale
 MLS ID #1881739, Debra A. Ayers, RE/MAX United Associates. Cincy MLS
 - $410,0004 bd3 ba2.1k sqft136 Hearthstone Ct, Maineville, OH 45039For Sale
 MLS ID #1886136, Robert M. Collins, eXp Realty. Cincy MLS
 - $375,0003 bd4 ba2.1k sqft7751 Crystal Lake Ln, Maineville, OH 45039For Sale
 MLS ID #1884646, Randall Schalck, Keller Williams Seven Hills Re. Cincy MLS
 - $475,0005 bd3 ba3.6k sqft356 Old 122 Rd #122, Lebanon, OH 45036For SaleMLS ID #1886904, John M. Bissman, Keller Williams Advisors. Cincy MLS
- $539,0004 bd3 ba2.7k sqft1261 Autumn Ridge Dr, Lebanon, OH 45036For SaleMLS ID #1884734, Richard J Deardorff, Deardorff Real Estate Consulta. Cincy MLS
- $565,0004 bd3 ba3.1k sqft5000 Ross Rdg, Morrow, OH 45152For SaleMLS ID #1879412, Mukhabbat Nuritdinova, Plum Tree Realty. Cincy MLS
- $365,0003 bd2 ba2.2k sqft8103 Faller Rd, Maineville, OH 45039For SaleMLS ID #1883335, Gregg M. Church, Sibcy Cline, Inc.. Cincy MLS
- $560,0003 bd2 ba2.1k sqft2594 Phillips Rd, Lebanon, OH 45036For SaleMLS ID #1879812, Steven Koleno, Beycome Brokerage Realty LLC. Cincy MLS
- $490,0004 bd3 ba2.5k sqft8295 Beckett Station Dr, West Chester, OH 45069For SaleMLS ID #1885166, Scott A. Marvin, Team Results Realty. Cincy MLS
- $569,9003 bd3 ba2k sqft4116 Hamilton Rd, Lebanon, OH 45036For SaleMLS ID #1883610, Stephanie Miley, Lakeside Real Estate & Auction. Cincy MLS
- $519,0005 bd3 ba2.7k sqft2313 State Route 131, Goshen, OH 45122For SaleMLS ID #1877145, Rosemary McCloud, Alegna Realty, LLC. Cincy MLS
- $550,0004 bd2 ba1.9k sqft2974 Greentree Rd, Lebanon, OH 45036For Sale
 MLS ID #959239, Missie Miller, Valley Real Estate Services LL. DABR MLS
 - $599,0004 bd4 ba2.6k sqft6058 Windy Hollow Ct, Loveland, OH 45140For SaleMLS ID #1885492, Carrie L. McIntosh-Owens, Sibcy Cline, Inc.. Cincy MLS
- $499,5005 bd3 ba2.4k sqft1025 Bucktown Trl, Williamsburg, OH 45176For SaleMLS ID #1879045, Gigi J Dales, Plum Tree Realty. Cincy MLS
- $499,0004 bd4 ba2.2k sqft6509 Michele Ln, Liberty Township, OH 45044For SaleMLS ID #1885470, Brianna Scott, Heart State Realty LLC. Cincy MLS
- $550,0004 bd3 ba2.6k sqft2716 Renaissance Blvd, Middletown, OH 45005For SaleMLS ID #1885034, Jason T Moore, Keller Williams Advisors. Cincy MLS
- $375,0004 bd3 ba1.9k sqft6240 Molly Joy Ct, Morrow, OH 45152For SaleMLS ID #1886359, Marc A. Cameron, Sibcy Cline, Inc.. Cincy MLS
- $384,5003 bd4 ba1.5k sqft5491 Appaloosa Cir, Morrow, OH 45152For SaleMLS ID #1873463, David D Dourson, OwnerLand Realty, Inc.. Cincy MLS
- $499,0004 bd4 ba3.1k sqft5901 Anmer Ct, Liberty Township, OH 45044For SaleMLS ID #1882474, Robert R Smith, Coldwell Banker Realty. Cincy MLS
