Skip main navigation
Closed
  • $290,000

    7001 Rolling View Dr, Saint Cloud, MN 56303

    3beds
    1,861sqft
    Single Family Residence
    Built in 1992
    0.41 Acres Lot
    $298,300 Zestimate®
    $156/sqft
    $2,345 Estimated rent

    Home value

    $298,300

    $268,000 - $331,000

    $2,345/mo

    Zestimate® history
    Loading
    Loading...

    Owner options

    List your home for rent

    $2,345/mo

    Rent Zestimate®

    Find your next renter with Zillow Rental Manager. Plus, with online applications, you can quickly screen prospective tenants – for free.

    Learn more

    $2,345/mo

    Rent Zestimate®

    Refinance and save

    $1,776/mo

    Est. payment

    Refinancing to a lower rate could help reduce your monthly payments and save thousands over the life of the loan.

    See today's rates

    $1,776/mo

    Est. payment

    Explore your selling options

    Work with a Zillow partner agent

    Leverage their expertise and Zillow's premium Showcase listings to get your home seen by more buyers.

    Get started

    List with your own agent

    Get your home in front of millions of buyers by listing it on Zillow.

    Learn how to do it

    Sell it yourself

    Take full control of how buyers see your home on Zillow by listing For Sale by Owner (FSBO).

    List your home

    What's special

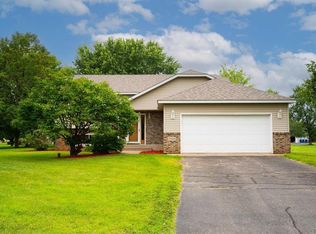
    What a beautiful home featuring 3 bedrooms / 3 baths. This extra large corner lot will allow plenty of space to stretch out and enjoy the outdoors. The home features a 21' tall vaulted ceiling with a very open concept contemporary living design. The angular windows in the living room flood the home with natural light. White millwork and woodwork in the kitchen for a bright & welcoming work space. Plenty of storage and counterspace to entertain. Main floor laundry. Spacious private master suite featuring a walk-in closet and private en-suite bath with jetted tub. You will fall in love with this contemporary floor plan. The lower level is just as impressive with a glass block wall in the two story sun room. Two more bedrooms and full bath finish out the layout. Plus, there is a separate drilled well for irrigation purposes (no water bill!) New: roof '22, carpet '25, entry tile ' 25, stove '25, microwave '25, dryer '25, landscaping '25 & an insulated garage. Enjoy your cherry & apple trees along with blueberries, asparagus, lettuce, shallots and grape vines. Additional parking alongside garage. This is an amazing home that you will love. It will sell fast, schedule your showing today!

    Zillow last checked:

    Listing updated:

    Listed by:

    Holly Nelson 612-419-5105,

    National Realty Guild

    Bought with:

    Levi Popp

    Premier Real Estate Services

    Source: NorthstarMLS as distributed by MLS GRID,MLS#: 6764222MLS Logo

    Facts & features

    Interior

    Bedrooms & bathrooms
    • Bedrooms: 3
    • Bathrooms: 3
    • Full bathrooms: 2
    • 1/2 bathrooms: 1
    Bedroom
    • Level: Upper
    • Area: 234 Square Feet
    • Dimensions: 18 x 13
    Bedroom 2
    • Level: Lower
    • Area: 110 Square Feet
    • Dimensions: 11 x 10
    Bedroom 3
    • Level: Lower
    • Area: 182 Square Feet
    • Dimensions: 14 x 13
    Dining room
    • Level: Upper
    • Area: 132 Square Feet
    • Dimensions: 12 x 11
    Flex room
    • Level: Lower
    • Area: 108 Square Feet
    • Dimensions: 12 x 9
    Kitchen
    • Level: Upper
    • Area: 120 Square Feet
    • Dimensions: 12 x 10
    Living room
    • Level: Main
    • Area: 273 Square Feet
    • Dimensions: 21 x 13
    Sun room
    • Level: Lower
    • Area: 110 Square Feet
    • Dimensions: 11 x 10
    Heating
    • Forced Air
    Cooling
    • Central Air
    Appliances
    • Included: Dishwasher, Dryer, Electric Water Heater, Microwave, Range, Refrigerator, Washer, Water Softener Owned
    • Laundry: In Hall
    Features
    • Basement: Block,Egress Window(s),Finished,Storage Space
    • Has fireplace: No
    Interior area
    • Total structure area: 1,861
    • Total interior livable area: 1,861 sqft
    • Finished area above ground: 1,100
    • Finished area below ground: 761

    Property

    Parking
    • Total spaces: 2
    • Parking features: Attached, Asphalt, Insulated Garage, RV Access/Parking
    • Attached garage spaces: 2
    • Details: Garage Dimensions (24 x 24)
    Accessibility
    • Accessibility features: Doors 36"+
    Features
    • Levels: Multi/Split
    • Fencing: Invisible
    Lot
    • Size: 0.41 Acres
    • Dimensions: 443 x 162 x 557 x 277
    • Features: Corner Lot, Tree Coverage - Medium
    Details
    • Additional structures: Storage Shed
    • Foundation area: 1
    • Parcel number: 82503600185
    • Zoning description: Residential-Single Family

    Construction

    Type & style
    • Home type: SingleFamily
    • Property subtype: Single Family Residence
    Materials
    • Block, Frame
    • Roof: Age 8 Years or Less
    Condition
    • New construction: No
    • Year built: 1992

    Utilities & green energy

    • Electric: Circuit Breakers, Power Company: Stearns Electric Association
    • Gas: Natural Gas
    • Sewer: City Sewer/Connected, Other
    • Water: City Water/Connected, Drilled

    Community & neighborhood

    Location
    • Region: Saint Cloud
    • Subdivision: Rolling Ridge Estates 2

    HOA & financial

    HOA
    • Has HOA: No

    Price history

    DateEventPrice
    9/22/2025Sold$290,000-3.3%$156/sqft
    Source: NorthstarMLS as distributed by MLS GRID #6764222 Report a problem
    8/29/2025Pending sale$299,900$161/sqft
    Source: NorthstarMLS as distributed by MLS GRID #6764222 Report a problem
    8/20/2025Listed for sale$299,900$161/sqft
    Source: NorthstarMLS as distributed by MLS GRID #6764222 Report a problem
    8/16/2025Pending sale$299,900$161/sqft
    Source: NorthstarMLS as distributed by MLS GRID #6764222 Report a problem
    8/11/2025Listed for sale$299,900+31.5%$161/sqft
    Source: NorthstarMLS as distributed by MLS GRID #6764222 Report a problem
    7/23/2021Sold$228,000+3.7%$123/sqft
    Source: NorthstarMLS as distributed by MLS GRID #5769112 Report a problem
    6/10/2021Pending sale$219,900$118/sqft
    Source: NorthstarMLS as distributed by MLS GRID #5769112 Report a problem
    6/7/2021Listed for sale$219,900+21.1%$118/sqft
    Source: NorthstarMLS as distributed by MLS GRID #5769112 Report a problem
    6/16/2016Sold$181,600-1.8%$98/sqft
    Source: NorthstarMLS as distributed by MLS GRID #4692061 Report a problem
    4/29/2016Pending sale$184,900$99/sqft
    Source: Edina Realty, Inc., a Berkshire Hathaway affiliate #4692061 Report a problem
    3/21/2016Listed for sale$184,900$99/sqft
    Source: Edina Realty, Inc., a Berkshire Hathaway affiliate #4692061 Report a problem

    Public tax history

    YearProperty taxesTax assessment
    2025$3,200 -2.2%$259,700
    2024$3,272 +12%$259,700 +12.9%
    2023$2,922 +23.6%$230,100 +26.4%
    2022$2,364 $182,100
    2021$2,364 +5.5%$182,100 +3.7%
    2020$2,240 $175,600 +3.7%
    2019$2,240 +4.8%$169,400 +9.5%
    2018$2,138 +3.9%$154,700 +6.3%
    2017$2,058 -1.5%$145,500
    2016$2,090 --
    2015$2,090 -9.9%--
    2014$2,320 +35.4%--
    2013$1,714 -2.6%--
    2012$1,760 -2.7%--
    2011$1,808 +3.8%--
    2010$1,742 -1%--
    2009$1,760 +10.3%--
    2008$1,596 -1.4%--
    2007$1,618 +7%--
    2006$1,512 -61.1%--
    2005$3,884 +312.8%--
    2003$941 +14.6%--
    2002$821 -26.8%--
    2001$1,121 +1.4%--
    2000$1,105 --

    Find assessor info on the county website

    Neighborhood: 56303

    Nearby schools

    GreatSchools rating
    Get a cash offer in 3 minutes
    Find out how much your home could sell for in as little as 3 minutes with a no-obligation cash offer.
    Estimated market value
    $298,300
    Get a cash offer in 3 minutes
    Find out how much your home could sell for in as little as 3 minutes with a no-obligation cash offer.
    Estimated market value
    $298,300