Welcome to this quintessential Cape Cod-style home, a true landmark nestled in the heart of Homestead in the Willows. Situated on a large, private, heavily treed corner lot backing to open space and facing a quiet cul-de-sac, this meticulously maintained residence has been lovingly cared for by its original owners for 49 years. Expanded and updated to offer 4,028 square feet of timeless charm, the home features a Da Vinci shake roof, Kolbe windows, newer shake siding, and fresh exterior paint, all enhancing its iconic cottage-style curb appeal. Inside, the home welcomes you with a flexible guest bedroom/sitting room and an inviting living room with a wood-burning fireplace and custom built-ins. A sunroom addition with French doors and abundant windows provides a cozy retreat, while the expanded dining room with crown molding and French doors opens to a spacious rear brick patio, perfect for indoor-outdoor living. The warm and inviting kitchen, inspired by a lake house cabin, boasts real brick flooring, wood beamed ceilings, quartz countertops, a new double-oven cooktop, and a charming eating area with floor-to-ceiling windows and French doors leading to a private backyard oasis. A Dutch door leads to a screened-in porch ideal for summer evenings, while an oversized family room with a second fireplace and built-ins provides ample space for gathering. Upstairs, the primary suite includes a large walk-in closet and a newly remodeled bathroom with dual vanities and an oversized shower, complemented by two secondary bedrooms with custom built-ins and an updated bathroom. The lower level, styled after an English pub, offers a large rec room, wet bar, game area, storage, and a new furnace. Outdoor features include a brick patio with a built-in firepit, a charming kids’ playhouse, a heated workshop, a storage room beneath the deck and pool & tennis courts just outside the rear gate. This one-of-a-kind home in coveted Homestead in the Willows is truly a rare opportunity.
Sold for $1,314,000
$1,314,000
7001 S Newport Street, Centennial, CO 80112
4beds
4,028sqft
Single Family Residence
Built in 1977
10,585 Square Feet Lot
$1,265,400 Zestimate®
$326/sqft
$4,969 Estimated rent
Home value
$1,265,400
$1.18M - $1.35M
$4,969/mo
Zestimate® history
Owner options
List your home for rent
$4,969/mo
Rent Zestimate®
Find your next renter with Zillow Rental Manager. Plus, with online applications, you can quickly screen prospective tenants – for free.
$4,969/mo
Rent Zestimate®
Refinance and save
$9,301/mo
Est. payment
Refinancing to a lower rate could help reduce your monthly payments and save thousands over the life of the loan.
$9,301/mo
Est. payment
Explore your selling options
Work with a Zillow partner agent
Leverage their expertise and Zillow's premium Showcase listings to get your home seen by more buyers.
Get startedList with your own agent
Get your home in front of millions of buyers by listing it on Zillow.
Learn how to do itSell it yourself
Take full control of how buyers see your home on Zillow by listing For Sale by Owner (FSBO).
List your homeWhat's special
Zillow last checked:
Listing updated:
Listed by:
Kate Perry 303-810-0474 kperry@livsothebysrealty.com,
LIV Sotheby's International Realty
Bought with:
Jeff Hendley, 40034713
Compass - Denver
Source: REcolorado as distributed by MLS GRID,MLS#: 9628684
Facts & features
Interior
Bedrooms & bathrooms
- Bedrooms: 4
- Bathrooms: 3
- Full bathrooms: 3
- Main level bathrooms: 1
- Main level bedrooms: 1
Primary bedroom
- Description: Generous Size, Large Walk-In Closet, Newly Remodeled Primary Bathroom
- Level: Upper
- Area: 180 Square Feet
- Dimensions: 12 x 15
Bedroom
- Description: Built-In Dressers, Bead Board Walls
- Level: Upper
- Area: 120 Square Feet
- Dimensions: 10 x 12
Bedroom
- Level: Upper
- Area: 137.75 Square Feet
- Dimensions: 9.5 x 14.5
Bedroom
- Description: Bedroom-Sitting Room
- Level: Main
- Area: 144 Square Feet
- Dimensions: 12 x 12
Primary bathroom
- Description: Remodeled Primary Bath With Dual Sinks, Quartz, Oversized Shower
- Level: Upper
- Area: 120 Square Feet
- Dimensions: 10 x 12
Bathroom
- Description: Spacious Updated Secondary Bath
- Level: Upper
Bathroom
- Description: Remodeled Powder Room With Shower
- Level: Main
Bonus room
- Description: Open Space-English Pub Inspired - Wet Bar
- Level: Basement
- Area: 340.75 Square Feet
- Dimensions: 14.5 x 23.5
Dining room
- Description: Expanded Dining Room With French Doors To The Expansive Brick Patio
- Level: Main
- Area: 210 Square Feet
- Dimensions: 12 x 17.5
Family room
- Description: Cozy Family Room With A Wood Burning Fireplace, Custom Built-Ins, French Doors To Outdoor Patio
- Level: Upper
- Area: 361 Square Feet
- Dimensions: 19 x 19
Game room
- Description: Game Room
- Level: Basement
- Area: 64 Square Feet
- Dimensions: 8 x 8
Kitchen
- Description: Wood Beamed Ceilings, Quartz Countertops, Real Brick Floor, New Double Oven Cooktop
- Level: Main
- Area: 126 Square Feet
- Dimensions: 10.5 x 12
Kitchen
- Description: Breakfast Nook Off Kitchen, French Doors To Screened In Porch And Patio
- Level: Main
- Area: 200 Square Feet
- Dimensions: 12.5 x 16
Living room
- Description: Large Living Room With A Wood Burning Fireplace, Custom Built-Ins
- Level: Main
- Area: 222 Square Feet
- Dimensions: 12 x 18.5
Media room
- Description: Ping Pong - Can Be Converted To 5th Bedroom
- Level: Basement
- Area: 137.75 Square Feet
- Dimensions: 9.5 x 14.5
Sun room
- Description: Charming Sun Room-Main Floor Office With French Doors, Wall Of Windows, Tongue And Groove Ceiling
- Level: Main
- Area: 173.25 Square Feet
- Dimensions: 10.5 x 16.5
Utility room
- Description: Spacious, Room For A 4th Bathroom
- Level: Basement
- Area: 360 Square Feet
- Dimensions: 16 x 22.5
Workshop
- Description: Heated, Adjacent To Garage
- Level: Main
- Area: 157.5 Square Feet
- Dimensions: 9 x 17.5
Heating
- Forced Air, Natural Gas
Cooling
- Has cooling: Yes
Appliances
- Included: Cooktop, Dishwasher, Disposal, Double Oven, Dryer, Microwave, Refrigerator, Washer
Features
- Built-in Features, Eat-in Kitchen, Entrance Foyer, Open Floorplan, Primary Suite, Quartz Counters, Smoke Free, T&G Ceilings, Walk-In Closet(s), Wet Bar
- Flooring: Brick, Carpet, Tile, Wood
- Windows: Bay Window(s), Double Pane Windows, Window Coverings
- Basement: Finished,Partial
- Number of fireplaces: 3
- Fireplace features: Family Room, Living Room, Outside, Wood Burning
Interior area
- Total structure area: 4,028
- Total interior livable area: 4,028 sqft
- Finished area above ground: 2,898
- Finished area below ground: 735
Property
Parking
- Total spaces: 2
- Parking features: Circular Driveway, Concrete, Exterior Access Door, Storage
- Attached garage spaces: 2
- Has uncovered spaces: Yes
Features
- Levels: Two
- Stories: 2
- Patio & porch: Covered, Deck, Front Porch, Patio
- Exterior features: Balcony, Fire Pit, Garden, Lighting, Private Yard
- Fencing: Full
Lot
- Size: 10,585 Square Feet
- Features: Cul-De-Sac, Greenbelt, Landscaped, Level, Many Trees, Near Public Transit, Open Space, Sprinklers In Front, Sprinklers In Rear
Details
- Parcel number: 031862230
- Special conditions: Standard
Construction
Type & style
- Home type: SingleFamily
- Architectural style: Cottage,Traditional
- Property subtype: Single Family Residence
Materials
- Brick, Frame, Wood Siding
- Foundation: Slab
Condition
- Updated/Remodeled
- Year built: 1977
Details
- Builder name: Sanford Homes
Utilities & green energy
- Sewer: Public Sewer
- Water: Public
- Utilities for property: Electricity Connected
Community & HOA
Community
- Subdivision: Homestead In The Willows
HOA
- Has HOA: Yes
- Amenities included: Park, Playground, Pool, Tennis Court(s), Trail(s)
- Services included: Reserve Fund, Maintenance Grounds, Recycling, Trash
- HOA fee: $1,645 annually
- HOA name: Homestead in the Willows
- HOA phone: 303-793-0230
Location
- Region: Centennial
Financial & listing details
- Price per square foot: $326/sqft
- Tax assessed value: $966,500
- Annual tax amount: $6,125
- Date on market: 6/5/2025
- Listing terms: Cash,Conventional,Other,VA Loan
- Exclusions: Seller's Personal Property, The Dining Room Chandelier And The Sunroom Chandelier.
- Ownership: Individual
- Electric utility on property: Yes
Price history
| Date | Event | Price |
|---|---|---|
| 7/10/2025 | Sold | $1,314,000+9.5%$326/sqft |
Source:  REcolorado as distributed by MLS GRID #9628684 Report a problem REcolorado as distributed by MLS GRID #9628684 Report a problem | ||
| 6/9/2025 | Pending sale | $1,200,000$298/sqft |
Source: REcolorado as distributed by MLS GRID #9628684 Report a problem | ||
| 6/4/2025 | Listed for sale | $1,200,000$298/sqft |
Source: REcolorado as distributed by MLS GRID #9628684 Report a problem | ||
Public tax history
| Year | Property taxes | Tax assessment |
|---|---|---|
| 2025 | $6,125 +12.3% | $60,406 -5.8% |
| 2024 | $5,453 +25.9% | $64,092 -6.3% |
| 2023 | $4,331 -0.7% | $68,434 +36.7% |
| 2022 | $4,361 | $50,054 -2.8% |
| 2021 | -- | $51,494 -0.3% |
| 2020 | $4,411 +21.6% | $51,645 |
| 2019 | $3,627 | -- |
| 2018 | $3,627 +1.2% | $43,114 |
| 2017 | $3,585 | $43,114 +4.3% |
| 2016 | -- | $41,320 |
| 2015 | -- | $41,320 +27.2% |
| 2014 | $3,377 +24.3% | $32,485 +8.4% |
| 2013 | $2,717 | $29,960 |
| 2012 | -- | $29,960 |
| 2011 | $3,108 +2.8% | $29,960 -3.4% |
| 2010 | $3,024 +22.8% | $31,030 |
| 2009 | $2,463 | $31,030 -5.3% |
| 2008 | -- | $32,779 |
| 2007 | -- | $32,779 +5.2% |
| 2006 | -- | $31,172 |
| 2005 | -- | $31,172 +7.1% |
| 2002 | $2,746 +12.9% | $29,110 +21.3% |
| 2001 | $2,432 | $24,000 |
Find assessor info on the county website
Neighborhood: 80112
Nearby homes
- $777,8005 bd3 ba2.8k sqft7015 S Magnolia Cir, Centennial, CO 80112Off Market
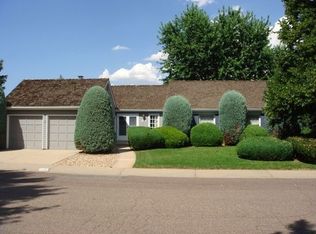
- $986,1004 bd3 ba2.4k sqft7004 S Oneida Cir, Centennial, CO 80112Off Market
- $960,5004 bd3 ba2.4k sqft7031 S Newport St, Centennial, CO 80112Off Market
- $801,9003 bd3 ba1.4k sqft7019 S Magnolia Cir, Centennial, CO 80112Off Market
- $1,453,6005 bd5 ba2.8k sqft7032 S Newport St, Centennial, CO 80112Off Market
- $1,236,0005 bd3 ba3.4k sqft6949 S Olive Way, Centennial, CO 80112Off Market
- $1,034,9004 bd4 ba2.7k sqft6945 S Olive Way, Centennial, CO 80112Off Market
- $913,7003 bd4 ba2.5k sqft7014 S Oneida Cir, Centennial, CO 80112Off Market
Nearby schools
GreatSchools rating
- 8/10Homestead Elementary SchoolGrades: PK-5Distance: 0.5 mi
- 8/10West Middle SchoolGrades: 6-8Distance: 2.4 mi
- 8/10Cherry Creek High SchoolGrades: 9-12Distance: 3.2 mi
Schools provided by the listing agent
- Elementary: Homestead
- Middle: West
- High: Cherry Creek
- District: Cherry Creek 5
Source: REcolorado as distributed by MLS GRID. This data may not be complete. We recommend contacting the local school district to confirm school assignments for this home.
Get a cash offer in 3 minutes
Find out how much your home could sell for in as little as 3 minutes with a no-obligation cash offer.
Estimated market value
$1,265,400
Get a cash offer in 3 minutes
Find out how much your home could sell for in as little as 3 minutes with a no-obligation cash offer.
Estimated market value
$1,265,400
- Colorado
- Arapahoe County
- Centennial
- 80112
- 7001 S Newport Street
Nearby cities
Nearby zip codes
Other Centennial Topics
