Skip main navigation
Sold
  • $234,000

    7001 S State Road 67, Muncie, IN 47302

    3beds
    1,503sqft
    Residential, Single Family Residence
    Built in 1973
    0.57 Acres Lot
    $255,700 Zestimate®
    $156/sqft
    $1,739 Estimated rent

    Home value

    $255,700

    $243,000 - $268,000

    $1,739/mo

    Zestimate® history
    Loading
    Loading...

    Owner options

    List your home for rent

    $1,739/mo

    Rent Zestimate®

    Find your next renter with Zillow Rental Manager. Plus, with online applications, you can quickly screen prospective tenants – for free.

    Learn more

    $1,739/mo

    Rent Zestimate®

    Refinance and save

    $1,519/mo

    Est. payment

    Refinancing to a lower rate could help reduce your monthly payments and save thousands over the life of the loan.

    See today's rates

    $1,519/mo

    Est. payment

    Explore your selling options

    Work with a Zillow partner agent

    Leverage their expertise and Zillow's premium Showcase listings to get your home seen by more buyers.

    Get started

    List with your own agent

    Get your home in front of millions of buyers by listing it on Zillow.

    Learn how to do it

    Sell it yourself

    Take full control of how buyers see your home on Zillow by listing For Sale by Owner (FSBO).

    List your home

    What's special

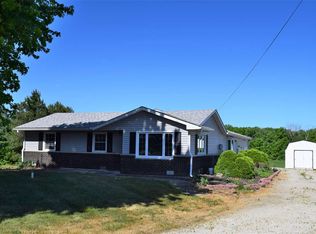
    Dream Home Alert! Charming 3-Bedroom Ranch in Daleville Schools Welcome to your forever home! This delightful 3-bedroom, 1.5-bathroom brick and vinyl ranch, nestled in the heart of the highly desirable Daleville school district, offers the perfect blend of comfort and modern style. Sitting on a generous .57-acre lot, this spacious home is designed for vibrant living and endless enjoyment. Step into the expansive great room, where sunlight streams through large windows, creating a warm and inviting atmosphere ideal for family gatherings or cozy movie nights. The great room seamlessly flows into the outdoor oasis, featuring a deck and a sparkling pool (pool can go or stay). Imagine hosting summer BBQs, entertaining friends, or simply unwinding in your private backyard haven under the stars. Inside, the home has been thoughtfully updated with newer flooring, windows, and roof, ensuring peace of mind and low maintenance for years to come. The recently upgraded HVAC system (5 years) guarantees comfort in every season. The stylish kitchen, equipped with newer appliances, is a chef's delight with ample counter space and storage, making meal preparation a breeze. Both bathrooms have been beautifully remodeled with contemporary finishes, adding a touch of luxury to your daily routine. The large, manicured yard is perfect for children to play, pets to roam, or simply relaxing with a good book. With .57 acres, there's plenty of room to breathe and enjoy the outdoors. Located in a friendly community, this home offers the best of rural living with the convenience of being close to local shops, parks, and dining. Don't miss the chance to own this gem in Daleville Schools! With its modern upgrades and dreamy backyard, this home is a rare find that won't last long.

    Zillow last checked:

    Listing updated:

    Listed by:

    Valerie Euneman-Harp 765-425-4964,

    RE/MAX Real Estate Solutions

    Bought with:

    Christina Boyland

    Rhodes Realty, LLC

    Source: MIBOR as distributed by MLS GRID,MLS#: 21984369MLS Logo

    Facts & features

    Interior

    Bedrooms & bathrooms
    • Bedrooms: 3
    • Bathrooms: 2
    • Full bathrooms: 1
    • 1/2 bathrooms: 1
    • Main level bathrooms: 2
    • Main level bedrooms: 3
    Primary bedroom
    • Features: Laminate
    • Level: Main
    • Area: 276 Square Feet
    • Dimensions: 23x12
    Bedroom 2
    • Features: Laminate
    • Level: Main
    • Area: 99 Square Feet
    • Dimensions: 11x9
    Bedroom 3
    • Features: Laminate
    • Level: Main
    • Area: 150 Square Feet
    • Dimensions: 15x10
    Dining room
    • Features: Laminate
    • Level: Main
    • Area: 187 Square Feet
    • Dimensions: 17x11
    Kitchen
    • Features: Laminate
    • Level: Main
    • Area: 150 Square Feet
    • Dimensions: 15x10
    Living room
    • Features: Laminate
    • Level: Main
    • Area: 480 Square Feet
    • Dimensions: 24x20
    Heating
    • Forced Air
    Cooling
    • Has cooling: Yes
    Appliances
    • Included: Electric Cooktop, Dishwasher, Laundry Connection in Unit, Microwave, Refrigerator, Tankless Water Heater, Water Softener Owned
    • Laundry: Laundry Connection in Unit
    Features
    • Attic Access, Breakfast Bar, Ceiling Fan(s), High Speed Internet, Walk-In Closet(s)
    • Windows: Window Bay Bow, Windows Vinyl
    • Has basement: No
    • Attic: Access Only
    Interior area
    • Total structure area: 1,503
    • Total interior livable area: 1,503 sqft

    Property

    Parking
    • Total spaces: 2
    • Parking features: Attached
    • Attached garage spaces: 2
    Features
    • Levels: One
    • Stories: 1
    • Patio & porch: Deck, Porch
    • Fencing: Fenced,Fence Full Rear
    • Has view: Yes
    • View description: Rural
    Lot
    • Size: 0.57 Acres
    • Features: Access, Irregular Lot, Not In Subdivision, Mature Trees, Trees-Small (Under 20 Ft)
    Details
    • Additional structures: Barn Storage
    • Parcel number: 181401276001000021
    • Horse amenities: None

    Construction

    Type & style
    • Home type: SingleFamily
    • Architectural style: Ranch
    • Property subtype: Residential, Single Family Residence
    Materials
    • Brick, Vinyl Siding
    • Foundation: Block
    Condition
    • Updated/Remodeled
    • New construction: No
    • Year built: 1973

    Utilities & green energy

    • Electric: 100 Amp Service
    • Water: Private Well

    Community & HOA

    Community
    • Features: None
    • Subdivision: No Subdivision
    HOA
    • Has HOA: No
    Location
    • Region: Muncie

    Financial & listing details

    • Price per square foot: $156/sqft
    • Annual tax amount: $914
    • Date on market: 6/12/2024
    • Cumulative days on market: 7 days

    Price history

    DateEventPrice
    7/19/2024Sold$234,000+4%$156/sqft
    Source: MIBOR as distributed by MLS GRID #21984369 Report a problem
    6/16/2024Pending sale$225,000$150/sqft
    Source: MIBOR as distributed by MLS GRID #21984369 Report a problem
    6/12/2024Listed for sale$225,000+45.2%$150/sqft
    Source: MIBOR as distributed by MLS GRID #21984369 Report a problem
    4/6/2023Sold$155,000$103/sqft
    Source: MIBOR as distributed by MLS GRID #21909623 Report a problem
    3/11/2023Pending sale$155,000$103/sqft
    Source: MIBOR as distributed by MLS GRID #21909623 Report a problem
    3/9/2023Listed for sale$155,000$103/sqft
    Source: MIBOR as distributed by MLS GRID #21909623 Report a problem

    Public tax history

    Tax history is unavailable.

    Neighborhood: 47302

    Nearby schools

    GreatSchools rating
    Schools provided by the listing agent
    • Elementary: Daleville Elementary School
    • High: Daleville Jr-Sr High School

    Source: MIBOR as distributed by MLS GRID. This data may not be complete. We recommend contacting the local school district to confirm school assignments for this home.

    Get pre-qualified for a loan
    At Zillow Home Loans, we can pre-qualify you in as little as 5 minutes with no impact to your credit score.

    An equal housing lender. NMLS #10287.