Skip main navigation
Off market
  • $550,700

    7001 Saulsbury St, Arvada, CO 80003

    3beds
    1,976sqft
    SingleFamily
    Built in 1967
    7,466 Square Feet Lot
    $550,700 Zestimate®
    $279/sqft
    $2,995 Estimated rent

    Home value

    $550,700

    $523,000 - $578,000

    $2,995/mo

    Zestimate® history
    Loading
    Loading...

    Owner options

    List your home for rent

    $2,995/mo

    Rent Zestimate®

    Find your next renter with Zillow Rental Manager. Plus, with online applications, you can quickly screen prospective tenants – for free.

    Learn more

    $2,995/mo

    Rent Zestimate®

    Refinance and save

    $3,255/mo

    Est. payment

    Refinancing to a lower rate could help reduce your monthly payments and save thousands over the life of the loan.

    See today's rates

    $3,255/mo

    Est. payment

    Explore your selling options

    Work with a Zillow partner agent

    Leverage their expertise and Zillow's premium Showcase listings to get your home seen by more buyers.

    Get started

    List with your own agent

    Get your home in front of millions of buyers by listing it on Zillow.

    Learn how to do it

    Sell it yourself

    Take full control of how buyers see your home on Zillow by listing For Sale by Owner (FSBO).

    List your home

    What's special

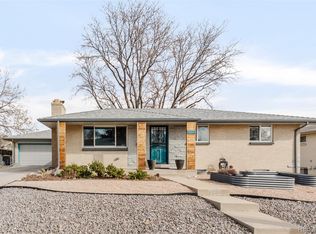
    Don't miss this retro, ranch-style house less than 10 minutes from Olde Town Arvada with a huge backyard! Located in a quiet neighborhood, you're welcomed home to a covered front entry and expansive front lawn. Neutral colors throughout. Entryway includes a skylight. The large living room features new paint and a bay window looking out to the front yard. New paint in the dining room that has a slider to the covered sunroom you can use as a greenhouse to grow your favorite herbs or plants. The kitchen features all you need to cook your favorite meals on the white appliances, plus ample storage in the cabinets and easy-to-clean counters and flooring. Kick back and relax or entertain guests in the family room addition with fresh paint and a gorgeous wall of newer windows looking out to the backyard. Laundry off the family room, or move it to the basement. 2 bedrooms on the main level share a full hall bath. A great WFH or home school classroom with a big storage closet. New paint and carpet in the finished basement that includes a second family room. The bedroom & bath offer out-of-towners privacy with their own space while visiting. Add a wall in the bedroom to divide it into 2 bedrooms. A craftsmen's delight in the workshop! The fenced backyard has space for everyone and all hobbies! The paver patio with a gazebo is an idyllic gathering spot for outdoor dining. The garden beds allow you to harness your green thumb. And, there's more lawn space for kids and pets to play after-school or on the weekends. Store your tools & toys in the shed off the patio. Park in the extended driveway or 1-car garage, and there's street parking for additional spots. In 2 miles, get to Olde Town Arvada's cafes, breweries, restaurants, boutiques, theater & more! Located just off Wadsworth, access everything you need: grocery, gas, shopping & dining. For commuters, get to I-70 or I-76 easily. This home is ready for you to enjoy the retro vibe, or put your personal updates!

    This property is off market, which means it's not currently listed for sale or rent on Zillow. This may be different from what's available on other websites or public sources.
    Facts & features

    Interior

    Bedrooms & bathrooms
    • Bedrooms: 3
    • Bathrooms: 2
    • Full bathrooms: 1
    • 3/4 bathrooms: 1
    Heating
    • Forced air
    Cooling
    • Evaporative
    Appliances
    • Included: Dishwasher, Garbage disposal, Microwave, Range / Oven, Refrigerator
    Features
    • Walk-In Closet(s), Breakfast Nook
    • Flooring: Tile, Carpet, Hardwood, Laminate
    • Windows: Double Pane Windows, Skylight(s)
    • Basement: Finished
    • Has fireplace: Yes
    • Common walls with other units/homes: No Common Walls
    Interior area
    • Total interior livable area: 1,976 sqft
    • Finished area below ground: 494.00

    Property

    Parking
    • Total spaces: 1
    • Parking features: Garage - Attached
    Features
    • Patio & porch: Patio, Covered
    • Exterior features: Wood, Brick
    • Fencing: Partial
    Lot
    • Size: 7,466 Square Feet
    • Features: Landscaped, Sprinklers In Front, Sprinklers In Rear
    Details
    • Parcel number: 3902114003
    • Zoning description: RN

    Construction

    Type & style
    • Home type: SingleFamily
    • Architectural style: Traditional
    Materials
    • Other
    • Roof: Composition
    Condition
    • Year built: 1967

    Utilities & green energy

    • Sewer: Public Sewer
    • Water: Public

    Community & HOA

    Location
    • Region: Arvada

    Financial & listing details

    • Price per square foot: $279/sqft
    • Tax assessed value: $507,491
    • Annual tax amount: $2,963
    • Road surface type: Paved

    Price history

    DateEventPrice
    10/5/2020Sold$412,800+10.1%$209/sqft
    Source: Public Record Report a problem
    9/15/2020Pending sale$375,000$190/sqft
    Source: Re/max Alliance #9759018 Report a problem
    9/10/2020Listed for sale$375,000$190/sqft
    Source: Re/max Alliance #9759018 Report a problem

    Public tax history

    YearProperty taxesTax assessment
    2025$2,963 -0.1%$31,718 +3.7%
    2024$2,967 +14.9%$30,587
    2023$2,581 -1.6%$30,587 +16.1%
    2022$2,624 +12%$26,356 -2.8%
    2021$2,344 $27,115 +11.6%
    2020$2,344 +1.4%$24,288
    2019$2,312 +14.4%$24,288 +17.7%
    2018$2,020 $20,635
    2017$2,020 +108.9%$20,635 +14.6%
    2016$967 +100%$18,007
    2015$484 -33%$18,007 +26.4%
    2014$721 +1.2%$14,249
    2013$713 -48.9%$14,249 +0.2%
    2012$1,396 -2.8%$14,218
    2011$1,437 +5.7%$14,218 -3.5%
    2010$1,359 +86%$14,730
    2009$731 +0%$14,730 -6.8%
    2008$731 +1.3%$15,810
    2007$721 -49.5%$15,810 +2.3%
    2006$1,428 -6.4%$15,450 -6.5%
    2005$1,525 +9.3%$16,520
    2004$1,396 +113.5%$16,520
    2003$654 -49.1%$16,520 +8.5%
    2002$1,286 +6.2%$15,230 +18.7%
    2001$1,211 -1%$12,830
    2000$1,223 $12,830
    Find assessor info on the county website

    Neighborhood: Hackberry Hill

    Nearby schools

    GreatSchools rating
    Schools provided by the listing agent
    • Elementary: Secrest
    • Middle: North Arvada
    • High: Arvada
    • District: Jefferson County R-1

    Source: The MLS. This data may not be complete. We recommend contacting the local school district to confirm school assignments for this home.

    Get a cash offer in 3 minutes
    Find out how much your home could sell for in as little as 3 minutes with a no-obligation cash offer.
    Estimated market value
    $550,700
    Get a cash offer in 3 minutes
    Find out how much your home could sell for in as little as 3 minutes with a no-obligation cash offer.
    Estimated market value
    $550,700