Welcome to this stunning fee simple, END UNIT townhouse in Alstead, a premier John Wieland community in Roswell. With 4 bedrooms and a dedicated office, there is space for everything you need! The extra windows provide an abundance of natural light that creates a brighter, more inviting space on all three levels. This unit lives like a single-family home and boasts a rare wraparound front porch, multiple outdoor living spaces, and one of the best lot locations-facing a scenic pocket park and across from the community pool. As a former model home, every detail has been thoughtfully designed and upgraded: shiplap accent walls on all three levels, engineered hardwood floors throughout, wrought iron spindles, and a freshly painted interior and exterior. The open-concept main level features a spacious eat-in kitchen with quartz countertops, oversized island, KitchenAid stainless steel appliances, and generous storage. Off the kitchen, enjoy a private back deck perfect for grilling or relaxing. The fireside living room is warm and cozy with a stacked stone fireplace, custom built-ins, and direct access to the upper-level wraparound porch. A separate home office and stylish half bath with a herringbone tile accent wall completes the main level. Upstairs, the owner's suite impresses with engineered hardwood flooring, a walk-in closet with a custom system, a large shower, and dual vanities. Two additional secondary bedrooms, a full bath, and a convenient laundry room round out the upper level. On the lower level, you'll find a full bedroom and bath, perfect for guests or a private retreat, along with a functional mudroom entry from the garage and foyer. Enjoy walking distance to local schools, coffee shop, restaurants, grocery stores, and East Roswell Park. Just minutes from GA 400, Avalon, Canton Street, and Roswell Junction, this home offers both convenience and lifestyle. Alstead is a vibrant, social community with low HOA dues covering landscaping, a pool, pavilion, amphitheater, hilltop park, pocket parks, and more!
Closed
$675,000
7001 Seneca Ct, Roswell, GA 30076
4beds
2,699sqft
Townhouse
Built in 2016
1,611 Square Feet Lot
$654,900 Zestimate®
$250/sqft
$3,433 Estimated rent
Home value
$654,900
$596,000 - $720,000
$3,433/mo
Zestimate® history
Owner options
List your home for rent
$3,433/mo
Rent Zestimate®
Find your next renter with Zillow Rental Manager. Plus, with online applications, you can quickly screen prospective tenants – for free.
$3,433/mo
Rent Zestimate®
Refinance and save
$8,606/mo
Est. payment
Refinancing to a lower rate could help reduce your monthly payments and save thousands over the life of the loan.
$8,606/mo
Est. payment
Explore your selling options
Work with a Zillow partner agent
Leverage their expertise and Zillow's premium Showcase listings to get your home seen by more buyers.
Get startedList with your own agent
Get your home in front of millions of buyers by listing it on Zillow.
Learn how to do itSell it yourself
Take full control of how buyers see your home on Zillow by listing For Sale by Owner (FSBO).
List your homeWhat's special
Zillow last checked:
Listing updated:
Listed by:
Jessica L Thompson 770-490-4615,
Ansley RE | Christie's Int'l RE
Bought with:
Chris Van Olphen, 279269
Keller Williams Community Partners
Source: GAMLS,MLS#: 10560034
Facts & features
Interior
Bedrooms & bathrooms
- Bedrooms: 4
- Bathrooms: 4
- Full bathrooms: 3
- 1/2 bathrooms: 1
Rooms
- Room types: Family Room, Foyer, Office
Kitchen
- Features: Breakfast Area, Kitchen Island, Pantry, Solid Surface Counters
Heating
- Heat Pump, Natural Gas, Zoned
Cooling
- Ceiling Fan(s), Central Air
Appliances
- Included: Dishwasher, Disposal, Dryer, Microwave, None, Refrigerator, Washer
- Laundry: In Hall, Upper Level
Features
- Double Vanity, High Ceilings, Tile Bath, Walk-In Closet(s)
- Flooring: Hardwood, Other
- Basement: None
- Attic: Pull Down Stairs
- Number of fireplaces: 1
- Fireplace features: Factory Built, Family Room, Gas Log
- Common walls with other units/homes: End Unit
Interior area
- Total structure area: 2,699
- Total interior livable area: 2,699 sqft
- Finished area above ground: 2,699
- Finished area below ground: 0
Property
Parking
- Parking features: Attached, Basement, Garage, Side/Rear Entrance
- Has attached garage: Yes
Features
- Levels: Three Or More
- Stories: 3
- Patio & porch: Deck, Porch
- Exterior features: Balcony, Garden, Other
- Body of water: None
Lot
- Size: 1,611 Square Feet
- Features: Level
Details
- Parcel number: 12 266007122015
Construction
Type & style
- Home type: Townhouse
- Architectural style: Traditional
- Property subtype: Townhouse
- Attached to another structure: Yes
Materials
- Stucco
- Roof: Composition,Metal
Condition
- Resale
- New construction: No
- Year built: 2016
Utilities & green energy
- Electric: 220 Volts
- Sewer: Public Sewer
- Water: Public
- Utilities for property: Electricity Available, Sewer Available, Underground Utilities, Water Available
Green energy
- Energy efficient items: Thermostat
Community & HOA
Community
- Features: Clubhouse, Pool, Sidewalks, Street Lights, Near Public Transport, Walk To Schools, Near Shopping
- Security: Carbon Monoxide Detector(s), Smoke Detector(s)
- Subdivision: Alstead
HOA
- Has HOA: Yes
- Services included: Insurance, Maintenance Structure, Maintenance Grounds, Management Fee, Reserve Fund, Swimming
- HOA fee: $4,200 annually
Location
- Region: Roswell
Financial & listing details
- Price per square foot: $250/sqft
- Annual tax amount: $7,346
- Date on market: 7/9/2025
- Cumulative days on market: 5 days
- Listing agreement: Exclusive Right To Sell
- Listing terms: Conventional,FHA,VA Loan
- Electric utility on property: Yes
Price history
| Date | Event | Price |
|---|---|---|
| 8/15/2025 | Sold | $675,000$250/sqft |
Source:  GAMLS #10560034 Report a problem GAMLS #10560034 Report a problem | ||
| 7/9/2025 | Listed for sale | $675,000$250/sqft |
Source: GAMLS #10560034 Report a problem | ||
Public tax history
Tax history is unavailable.
Neighborhood: 30076
Nearby homes
- $675,0004 bd3 ba2.1k sqft7001 Senaca Ct, Roswell, GA 30076Sold

- $620,0004 bd4 ba-- sqft7003 Senaca Ct, Roswell, GA 30076Sold
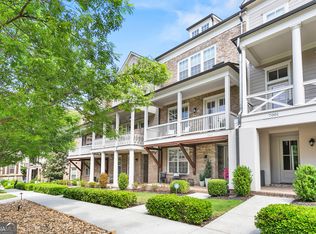
- $602,0004 bd4 ba2.4k sqft7005 Senaca Ct, Roswell, GA 30076Off Market
- $757,5004 bd4 ba-- sqft7005 Seneca Ct, Roswell, GA 30076Off Market
- $592,9004 bd4 ba2.5k sqft7007 Senaca Ct, Roswell, GA 30076Off Market
- $626,5004 bd3 ba2.2k sqft7002 Senaca Ct, Roswell, GA 30076Off Market
- $578,6004 bd4 ba2.4k sqft7004 Senaca Ct, Roswell, GA 30076Off Market
- $638,4004 bd4 ba2.4k sqft7002 Seneca Ct, Roswell, GA 30076Off Market
Nearby schools
GreatSchools rating
- 6/10Hillside Elementary SchoolGrades: PK-5Distance: 0.3 mi
- 8/10Haynes Bridge Middle SchoolGrades: 6-8Distance: 2.5 mi
- 7/10Centennial High SchoolGrades: 9-12Distance: 0.4 mi
Schools provided by the listing agent
- Elementary: Hillside
- Middle: Haynes Bridge
- High: Centennial
Source: GAMLS. This data may not be complete. We recommend contacting the local school district to confirm school assignments for this home.
Get a cash offer in 3 minutes
Find out how much your home could sell for in as little as 3 minutes with a no-obligation cash offer.
Estimated market value
$654,900
Get a cash offer in 3 minutes
Find out how much your home could sell for in as little as 3 minutes with a no-obligation cash offer.
Estimated market value
$654,900
- Georgia
- Fulton County
- Roswell
- 30076
- 7001 Seneca Ct
