NEW ON MARKET !!! Highly Desired Westchase! UPDATED, NEW HVAC, NEW WATER HEATER, NEW BLINDS, ROOF 3 YEARS, NO CARPET! Welcome to the neighborhood of Bayport West! This well maintained 4 bedroom, 2 bathroom, 2 car garage, comes updated and with a fully fenced low maintenance yard, and with no back neighbors! AS soon as you walk inside you will notice the beautifully done open floor plan with vaulted ceilings, ceramic tile floors throughout, laminate flooring in all 4 bedrooms, 42 inch wooden kitchen cabinets, stone countertops, stacked stone on the wood burning fireplace. Master bedroom has plenty of room for a king sized bed, on suite bathroom incudes a double vanity, large rain shower with built in seating, linen closet, and LARGE master closet with built ins! The 4th bedroom is split from the other 3 bedrooms allowing more privacy, plenty of closet space, on suite bathroom that is shared as the guest bathroom. Guest bathroom has updated cabinets that allow for linen storage. Laundry is located inside and can fit full sized side by sides in laundry closet. Fireplace is wood burning! Great home for entertaining with a private yard perfect for playtime or pups, pavered area for seating, grilling and hanging out. Only minutes away for grocery shopping, convent stores, car washes, and restaurants. Only a 20 minute drive to Tampa International Airport, International Plaza, and Raymond James Stadium. Conveniently located near the Veterans Expressway, Hillsborough Ave. NO CDD LOW HOA Schedule your showing today!
Sold for $449,000
$449,000
7001 SILVERMILL DRIVE, TAMPA, FL 33635
4beds
1,640sqft
Single Family Residence
Built in 1985
5,100 Square Feet Lot
$441,200 Zestimate®
$274/sqft
$2,461 Estimated rent
Home value
$441,200
$419,000 - $463,000
$2,461/mo
Zestimate® history
Owner options
List your home for rent
$2,461/mo
Rent Zestimate®
Find your next renter with Zillow Rental Manager. Plus, with online applications, you can quickly screen prospective tenants – for free.
$2,461/mo
Rent Zestimate®
Refinance and save
$3,154/mo
Est. payment
Refinancing to a lower rate could help reduce your monthly payments and save thousands over the life of the loan.
$3,154/mo
Est. payment
Explore your selling options
Work with a Zillow partner agent
Leverage their expertise and Zillow's premium Showcase listings to get your home seen by more buyers.
Get startedList with your own agent
Get your home in front of millions of buyers by listing it on Zillow.
Learn how to do itSell it yourself
Take full control of how buyers see your home on Zillow by listing For Sale by Owner (FSBO).
List your homeWhat's special
New blindsSuite bathroomGuest bathroomUpdated cabinetsOpen floor planLinen storageConvent stores
Zillow last checked:
Listing updated:
Listed by:
Katelyn Waurishuk 813-508-2720,
PINEYWOODS REALTY LLC 813-225-1890
Bought with:
Kristie Powers, 3581423
AGILE GROUP REALTY
Source: Stellar MLS,MLS#: T3509793 Originating MLS: Tampa
Originating MLS: Tampa
Facts & features
Interior
Bedrooms & bathrooms
- Bedrooms: 4
- Bathrooms: 2
- Full bathrooms: 2
Primary bedroom
- Features: Ceiling Fan(s), En Suite Bathroom, Walk-In Closet(s)
- Level: First
- Dimensions: 13x13
Bedroom 2
- Features: Ceiling Fan(s), Built-in Closet
- Level: First
- Dimensions: 12x12
Bedroom 3
- Features: Built-in Closet
- Level: First
- Dimensions: 11x10
Bedroom 4
- Features: Ceiling Fan(s), Built-in Closet
- Level: First
- Dimensions: 11x11
Primary bathroom
- Features: Built-In Shower Bench, Dual Sinks, En Suite Bathroom, Multiple Shower Heads, Rain Shower Head, Shower No Tub, Stone Counters
- Level: First
- Dimensions: 6x10
Dining room
- Level: First
- Dimensions: 14x12
Kitchen
- Features: Stone Counters
- Level: First
- Dimensions: 10x14
Living room
- Features: Breakfast Bar, Ceiling Fan(s), Kitchen Island
- Level: First
- Dimensions: 16x18
Heating
- Central
Cooling
- Central Air
Appliances
- Included: Dishwasher, Disposal, Electric Water Heater, Microwave, Range, Refrigerator
- Laundry: Inside
Features
- Ceiling Fan(s), Eating Space In Kitchen, Open Floorplan, Solid Wood Cabinets, Split Bedroom, Stone Counters, Thermostat, Walk-In Closet(s)
- Flooring: Laminate, Tile
- Doors: Sliding Doors
- Windows: Blinds, Window Treatments
- Has fireplace: Yes
- Fireplace features: Living Room, Stone, Wood Burning
Interior area
- Total structure area: 2,134
- Total interior livable area: 1,640 sqft
Property
Parking
- Total spaces: 2
- Parking features: Garage
- Garage spaces: 2
- Details: Garage Dimensions: 30x30
Features
- Levels: One
- Stories: 1
- Exterior features: Lighting, Private Mailbox, Sidewalk
- Fencing: Fenced
Lot
- Size: 5,100 Square Feet
- Dimensions: 51 x 100
- Features: Level, Sidewalk
Details
- Parcel number: U2828170B200000100048.0
- Zoning: PD
- Special conditions: None
Construction
Type & style
- Home type: SingleFamily
- Property subtype: Single Family Residence
Materials
- Stucco, Wood Frame
- Foundation: Slab
- Roof: Shingle
Condition
- New construction: No
- Year built: 1985
Utilities & green energy
- Sewer: Public Sewer
- Water: Public
- Utilities for property: BB/HS Internet Available, Cable Available, Electricity Connected, Sewer Connected, Street Lights, Water Connected
Community & HOA
Community
- Features: Deed Restrictions, Sidewalks
- Pet fee: $0 monthly
- Subdivision: BAYPORT WEST PH I
HOA
- Has HOA: Yes
- Services included: Manager
- HOA fee: $29 monthly
- HOA name: AMERI-TECH COMMUNITY MANAGEMENT INC.
- HOA phone: 727-726-8000
Location
- Region: Tampa
Financial & listing details
- Price per square foot: $274/sqft
- Tax assessed value: $335,121
- Annual tax amount: $5,021
- Date on market: 3/11/2024
- Cumulative days on market: 15 days
- Listing terms: Cash,Conventional,FHA,VA Loan
- Ownership: Fee Simple
- Total actual rent: 0
- Electric utility on property: Yes
- Road surface type: Paved, Asphalt
Price history
| Date | Event | Price |
|---|---|---|
| 4/26/2024 | Sold | $449,000$274/sqft |
Source:  Stellar MLS #T3509793 Report a problem Stellar MLS #T3509793 Report a problem | ||
| 3/27/2024 | Pending sale | $449,000$274/sqft |
Source: Stellar MLS #T3509793 Report a problem | ||
| 3/11/2024 | Listed for sale | $449,000+38.2%$274/sqft |
Source: Stellar MLS #T3509793 Report a problem | ||
| 4/26/2021 | Sold | $325,000$198/sqft |
Source: Stellar MLS #T3294996 Report a problem | ||
| 3/15/2021 | Pending sale | $325,000$198/sqft |
Source: Stellar MLS #T3294996 Report a problem | ||
| 3/12/2021 | Listed for sale | $325,000+30%$198/sqft |
Source: Stellar MLS #T3294996 Report a problem | ||
| 10/17/2018 | Sold | $250,000-1.9%$152/sqft |
Source: Public Record Report a problem | ||
| 9/11/2018 | Pending sale | $254,900$155/sqft |
Source: Keller Williams Tampa Properties #T3125377 Report a problem | ||
| 9/6/2018 | Price change | $254,900-1.9%$155/sqft |
Source: Keller Williams Tampa Properties #T3125377 Report a problem | ||
| 9/1/2018 | Listed for sale | $259,900$158/sqft |
Source: Keller Williams Tampa Properties #T3125377 Report a problem | ||
| 8/28/2018 | Pending sale | $259,900$158/sqft |
Source: Keller Williams Tampa Properties #T3125377 Report a problem | ||
| 8/17/2018 | Listed for sale | $259,900+30%$158/sqft |
Source: KELLER WILLIAMS TAMPA PROP. #T3125377 Report a problem | ||
| 11/8/2007 | Listing removed | $199,900$122/sqft |
Source: Owner Report a problem | ||
| 9/20/2007 | Listed for sale | $199,900-11.2%$122/sqft |
Source: Owner Report a problem | ||
| 5/28/2007 | Listing removed | $225,000$137/sqft |
Source: Owner Report a problem | ||
| 4/30/2007 | Listed for sale | $225,000+61.3%$137/sqft |
Source: Owner Report a problem | ||
| 2/4/2004 | Sold | $139,500$85/sqft |
Source: Public Record Report a problem | ||
Public tax history
| Year | Property taxes | Tax assessment |
|---|---|---|
| 2025 | $6,773 +30.2% | $335,121 -0.9% |
| 2024 | $5,202 +3.6% | $338,186 +14.3% |
| 2023 | $5,022 +4.5% | $296,004 +3% |
| 2022 | $4,804 +35.3% | $287,383 +35.2% |
| 2021 | $3,551 +2.6% | $212,627 +1.4% |
| 2020 | $3,460 -11.5% | $209,691 +8.1% |
| 2019 | $3,909 | $193,931 +71% |
| 2018 | $3,909 +134% | $113,391 -18.4% |
| 2017 | $1,670 +2.4% | $138,922 +28.1% |
| 2016 | $1,632 +2.2% | $108,410 +0.7% |
| 2015 | $1,596 +10.6% | $107,656 +8.3% |
| 2014 | $1,442 | $99,423 +1.5% |
| 2013 | $1,442 +0.8% | $97,954 +1.7% |
| 2012 | $1,431 +2.4% | $96,317 +1.9% |
| 2011 | $1,398 -5.7% | $94,524 -4.9% |
| 2010 | $1,482 +3.7% | $99,430 +2.7% |
| 2009 | $1,429 -31.5% | $96,816 -25.2% |
| 2008 | $2,086 -8.6% | $129,459 +3% |
| 2007 | $2,282 -4.5% | $125,688 +2.5% |
| 2006 | $2,389 +0.3% | $122,622 +3% |
| 2005 | $2,381 | $119,050 +6% |
| 2004 | -- | $112,276 +59.8% |
| 2003 | -- | $70,245 +2.4% |
| 2002 | -- | $68,599 +1.6% |
| 2001 | -- | $67,519 -6.9% |
| 2000 | $1,205 | $72,526 |
Find assessor info on the county website
Neighborhood: Town 'n' Country
Nearby homes
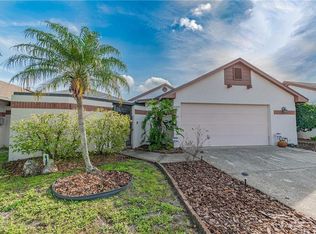
- $435,0002 bd2 ba1.4k sqft6933 Silvermill Dr, Tampa, FL 33635Off Market
- $355,4002 bd2 ba1.4k sqft7003 Silvermill Dr, Tampa, FL 33635Off Market

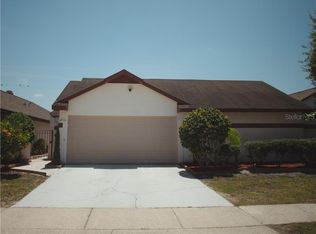
- $397,5003 bd2 ba1.7k sqft6931 Silvermill Dr, Tampa, FL 33635Off Market
- $375,0003 bd2 ba1.7k sqft7005 Silvermill Dr, Tampa, FL 33635Sold

- $395,1003 bd2 ba1.7k sqft10901 Landon Ln, Tampa, FL 33635Off Market
- $326,8002 bd2 ba1.4k sqft6929 Silvermill Dr, Tampa, FL 33635Off Market
- $372,3002 bd2 ba1.4k sqft7007 Silvermill Dr, Tampa, FL 33635Off Market
- $374,2003 bd2 ba1.4k sqft6928 Silvermill Dr, Tampa, FL 33635Off Market
Nearby schools
GreatSchools rating
- 8/10Lowry Elementary SchoolGrades: PK-5Distance: 1.6 mi
- 9/10Farnell Middle SchoolGrades: 6-8Distance: 4.3 mi
- 6/10Alonso High SchoolGrades: 9-12Distance: 0.6 mi
Get a cash offer in 3 minutes
Find out how much your home could sell for in as little as 3 minutes with a no-obligation cash offer.
Estimated market value
$441,200
Get a cash offer in 3 minutes
Find out how much your home could sell for in as little as 3 minutes with a no-obligation cash offer.
Estimated market value
$441,200
- Florida
- Hillsborough County
- Tampa
- 33635
- Town 'n' Country
- 7001 SILVERMILL DRIVE
Nearby cities
Nearby neighborhoods
Nearby zip codes
Other Tampa Topics
