Skip main navigation
Off market
  • $518,700

    7001 Trek Way, Gainesville, VA 20155

    3beds
    3baths
    1,741sqft
    Condo
    Built in 2014
    -- sqft lot
    $518,700 Zestimate®
    $298/sqft
    $2,897 Estimated rent

    Home value

    $518,700

    $493,000 - $545,000

    $2,897/mo

    Zestimate® history
    Loading
    Loading...

    Owner options

    List your home for rent

    $2,897/mo

    Rent Zestimate®

    Find your next renter with Zillow Rental Manager. Plus, with online applications, you can quickly screen prospective tenants – for free.

    Learn more

    $2,897/mo

    Rent Zestimate®

    Refinance and save

    $3,227/mo

    Est. payment

    Refinancing to a lower rate could help reduce your monthly payments and save thousands over the life of the loan.

    See today's rates

    $3,227/mo

    Est. payment

    Explore your selling options

    Work with a Zillow partner agent

    Leverage their expertise and Zillow's premium Showcase listings to get your home seen by more buyers.

    Get started

    List with your own agent

    Get your home in front of millions of buyers by listing it on Zillow.

    Learn how to do it

    Sell it yourself

    Take full control of how buyers see your home on Zillow by listing For Sale by Owner (FSBO).

    List your home

    What's special

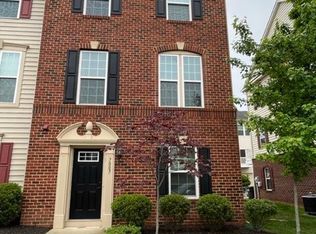
    Unassigned Street Parking and Rear Load Attached Garage. End unit townhouse in Heathcote Commons. Entry level features hardwood floors in the open recreation room/den with a large closet and half bath. Hardwood continues up first staircase and throughout open concept main level, which has a spacious living room in front with a half bath, and large kitchen / dining space in back. The kitchen pairs creamy cabinets with beautiful dark granite counters and offers a large island with lots of countertop space. Uppermost level has three bedrooms, laundry, hall full bath, and large primary suite with double vanity and standing shower in sunny bathroom and walk in closet. Two car garage, rear load. All applications processed via Long and Foster website

    This property is off market, which means it's not currently listed for sale or rent on Zillow. This may be different from what's available on other websites or public sources.
    Facts & features

    Interior

    Bedrooms & bathrooms
    • Bedrooms: 3
    • Bathrooms: 3
    Heating
    • Heat pump
    Cooling
    • Central
    Appliances
    • Included: Dishwasher, Dryer, Microwave, Refrigerator, Washer
    • Laundry: In Unit
    Features
    • Flooring: Carpet, Hardwood
    • Basement: Finished
    • Has fireplace: No
    Interior area
    • Total interior livable area: 1,741 sqft

    Property

    Parking
    • Parking features: Garage - Attached
    Features
    • Exterior features: Vinyl, Brick
    Details
    • Parcel number: 739767878201

    Construction

    Type & style
    • Home type: Condo
    Condition
    • Year built: 2014

    Community & neighborhood

    Location
    • Region: Gainesville

    HOA & financial

    HOA
    • Has HOA: Yes
    • HOA fee: $93 monthly

    Other

    Other facts
    • Acreage \ 0
    • Appliances \ Appliances \ Built-In Microwave
    • Appliances \ Appliances \ Dishwasher
    • Appliances \ Appliances \ Disposal
    • Appliances \ Appliances \ Dryer
    • Appliances \ Appliances \ Humidifier
    • Appliances \ Appliances \ Icemaker
    • Appliances \ Appliances \ Oven/Range - Electric
    • Appliances \ Appliances \ Refrigerator
    • Appliances \ Appliances \ Washer
    • Appliances \ Appliances \ Water Heater
    • Appliances \ Disposal
    • Appliances \ Humidifier
    • Appliances \ Icemaker
    • Appliances \ Oven\Range - Electric
    • Appliances \ Water Heater
    • Basement \ HasBasement \ 0
    • Bathrooms \ HalfBaths \ 2
    • CondoFee \ 200
    • CvrdParking1Spaces \ 0
    • CvrdParking2Spaces \ 0
    • Directions \ Heathcote Blvd to Trek Way. 1st on left.
    • Exterior Type: Brick
    • Fireplaces \ 0
    • Flooring \ Flooring \ Carpet
    • Flooring \ Flooring \ Hardwood
    • GarageType \ Garage - Rear Entry
    • HOAFee \ 0
    • HalfBaths \ 2
    • HasBasement \ 0
    • HasBodyOfWater \ 0
    • HasPool \ 0
    • HasWaterAccess \ 0
    • HasWaterFront \ 0
    • HasWaterView \ 0
    • Heating and Cooling \ Cooling \ Ceiling Fan(s)
    • Heating and Cooling \ Cooling \ Central A/C
    • Heating and Cooling \ Heating \ Heat Pump(s)
    • InteriorFeatures \ Carpet
    • InteriorFeatures \ Combination Kitchen\Dining
    • InteriorFeatures \ Combination Kitchen\Living
    • InteriorFeatures \ Floor Plan - Open
    • InteriorFeatures \ Kitchen - Island
    • InteriorFeatures \ Pantry
    • InteriorFeatures \ Upgraded Countertops
    • InteriorFeatures \ Wood Floors
    • IsForeClosure \ 0
    • IsNewConstruction \ 0
    • Laundry: In Unit
    • ListingDate \ 2021-09-27T00: 00
    • Location \ Directions \ Heathcote Blvd to Trek Way. 1st on left.
    • Lot \ Acreage \ 0
    • Lot \ LotDescription \ Landscaping
    • Lot \ LotDescription \ SideYard(s)
    • Lot \ LotSquareFootage \ 0
    • Lot \ TotalSquareFeet \ 1741
    • LotDescription \ Landscaping
    • LotDescription \ SideYard(s)
    • LotSquareFootage \ 0
    • MLS Listing ID: VAPW2009692
    • MLS Name: Long & Foster (Long & Foster)
    • NoOfLevels \ 0
    • Other Exterior Features \ Exterior \ Brick Veneer
    • Other Exterior Features \ Exterior \ Vinyl Siding
    • Other Fees \ HOAFee \ 0
    • Other Interior Features \ Fireplaces \ 0
    • Other Interior Features \ InteriorFeatures \ Carpet
    • Other Interior Features \ InteriorFeatures \ Ceiling Fan(s)
    • Other Interior Features \ InteriorFeatures \ Combination Kitchen/Dining
    • Other Interior Features \ InteriorFeatures \ Combination Kitchen/Living
    • Other Interior Features \ InteriorFeatures \ Floor Plan - Open
    • Other Interior Features \ InteriorFeatures \ Kitchen - Island
    • Other Interior Features \ InteriorFeatures \ Pantry
    • Other Interior Features \ InteriorFeatures \ Upgraded Countertops
    • Other Interior Features \ InteriorFeatures \ Walk-in Closet(s)
    • Other Interior Features \ InteriorFeatures \ Wood Floors
    • Other \ CondoFee \ 200
    • Other \ IsForeClosure \ 0
    • Other \ IsNewConstruction \ 0
    • Other \ ListingDate \ 2021-09-27T00: 00
    • Other \ NoOfLevels \ 0
    • Other \ Ownership \ Other
    • Other \ TotalLeasedUnits \ 0
    • Other \ TotalNoOfUnits \ 0
    • Other \ TotalTaxes \ 0
    • Other \ TotalUnfurnishedUnits \ 0
    • Ownership \ Other
    • Parking \ CvrdParking1Spaces \ 0
    • Parking \ CvrdParking2Spaces \ 0
    • Parking \ GarageType \ Garage - Rear Entry
    • Parking \ On Street
    • Parking \ Parking \ Attached Garage
    • Parking \ Parking \ On Street
    • PropertyType \ Condo
    • School District: PRINCE WILLIAM COUNTY PUBLIC SCHOOLS
    • Sewer \ Public Sewer
    • Style \ Condo
    • TotalLeasedUnits \ 0
    • TotalNoOfUnits \ 0
    • TotalSquareFeet \ 1741
    • TotalTaxes \ 0
    • TotalUnfurnishedUnits \ 0
    • Type and Style \ PropertyType \ Condo
    • Type and Style \ Style \ Condo
    • Utilities \ Sewer \ Public Sewer
    • View Type \ HasWaterView \ 0
    • Water \ HasBodyOfWater \ 0
    • Water \ HasPool \ 0
    • Water \ HasWaterAccess \ 0
    • Water \ HasWaterFront \ 0
    • Water \ Public
    • Water \ Water \ Public

    Price history

    DateEventPrice
    4/14/2026Listing removed$3,000$2/sqft
    Source: Bright MLS #VAPW2116650 Report a problem
    4/9/2026Listed for rent$3,000+25%$2/sqft
    Source: Bright MLS #VAPW2116650 Report a problem
    9/29/2021Listing removed--
    Source: Long & Foster Broker Feed Report a problem
    9/27/2021Listed for rent$2,400$1/sqft
    Source: Long & Foster Broker Feed #VAPW2009692 Report a problem
    6/10/2021Sold$450,000+1.1%$258/sqft
    Source: Public Record Report a problem
    5/25/2021Pending sale$445,000$256/sqft
    Source: RE/MAX International #VAPW523440 Report a problem
    5/22/2021Listed for sale$445,000+33.6%$256/sqft
    Source: RE/MAX International #VAPW523440 Report a problem
    3/23/2017Sold$333,000+1.6%$191/sqft
    Source: Public Record Report a problem
    2/21/2017Pending sale$327,700$188/sqft
    Source: Pearson Smith Realty LLC #PW9864872 Report a problem
    2/17/2017Listed for sale$327,700-2.9%$188/sqft
    Source: Pearson Smith Realty LLC #PW9864872 Report a problem
    9/12/2014Sold$337,361$194/sqft
    Source: Public Record Report a problem

    Public tax history

    YearProperty taxesTax assessment
    2025$4,798 +4%$489,300 +5.5%
    2024$4,611 +2.8%$463,700 +7.5%
    2023$4,488 -3.2%$431,300 +4.9%
    2022$4,634 +1.7%$411,200 +9.9%
    2021$4,559 +6.4%$374,300 +7.4%
    2020$4,285 +121.4%$348,500 +8.7%
    2019$1,935 -49.2%$320,500 +1.6%
    2018$3,808 +11.2%$315,400 +6.4%
    2017$3,426 $296,400 +5.7%
    2016$3,426 $280,300 -4.5%
    2015-- $293,600

    Find assessor info on the county website

    Neighborhood: 20155

    Nearby schools

    GreatSchools rating
    Schools provided by the listing agent
    • Elementary: TYLER
    • Middle: BULL RUN
    • High: BATTLEFIELD

    Source: The MLS. This data may not be complete. We recommend contacting the local school district to confirm school assignments for this home.

    Get a cash offer in 3 minutes
    Find out how much your home could sell for in as little as 3 minutes with a no-obligation cash offer.
    Estimated market value
    $518,700
    Get a cash offer in 3 minutes
    Find out how much your home could sell for in as little as 3 minutes with a no-obligation cash offer.
    Estimated market value
    $518,700