Skip main navigation
Closed
  • $1,325,000

    7001 Via Locanda Ave, Las Vegas, NV 89131

    5beds
    5,114sqft
    Single Family Residence
    Built in 2004
    0.46 Acres Lot
    $1,318,400 Zestimate®
    $259/sqft
    $6,080 Estimated rent

    Home value

    $1,318,400

    $1.20M - $1.45M

    $6,080/mo

    Zestimate® history
    Loading
    Loading...

    Owner options

    List your home for rent

    $6,080/mo

    Rent Zestimate®

    Find your next renter with Zillow Rental Manager. Plus, with online applications, you can quickly screen prospective tenants – for free.

    Learn more

    $6,080/mo

    Rent Zestimate®

    Refinance and save

    $6,333/mo

    Est. payment

    Refinancing to a lower rate could help reduce your monthly payments and save thousands over the life of the loan.

    See today's rates

    $6,333/mo

    Est. payment

    Explore your selling options

    Work with a Zillow partner agent

    Leverage their expertise and Zillow's premium Showcase listings to get your home seen by more buyers.

    Get started

    List with your own agent

    Get your home in front of millions of buyers by listing it on Zillow.

    Learn how to do it

    Sell it yourself

    Take full control of how buyers see your home on Zillow by listing For Sale by Owner (FSBO).

    List your home

    What's special

    Tropical backyard oasisNearly half an acreFirepit loungeCovered patioMature landscapingSoaring ceilingsExtended granite counters
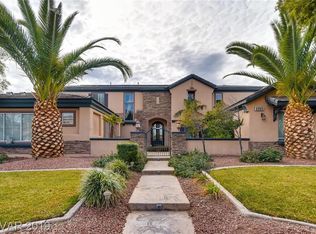
    OVER 5,100 SQ FT OF RESORT-STYLE LIVING IN A PREMIER NORTHWEST NEIGHBORHOOD! Situated on nearly half an acre in the gated community of Toscana, this expansive Toll Brothers home includes a 500+ sq ft detached guest house. The home backs up to a green belt, offering rare privacy in Vegas. Inside, you'll find soaring ceilings, upgraded lighting, custom shutters, and generous living areas designed for comfort and entertaining. The chef’s kitchen boasts built-in stainless appliances, a large island, and extended granite counters. Downstairs features a guest suite with en-suite bath, while upstairs offers a spacious primary retreat with balcony, enormous walk-in closet, and spa-style bath. Step outside to your tropical backyard oasis—complete with mature landscaping, beach-entry pool with spa and waterfall slide, built-in BBQ, firepit lounge, and wood-burning pizza oven. A covered patio and remodeled guest house complete this rare find. LARGE SOLAR SYSTEM IS OWNED AND COMPLETELY PAID OFF.

    Zillow last checked:

    Listing updated:

    Listed by:

    Brandon Gilbert S.0172776 702-720-6503,

    Red Rock Realty

    Bought with:

    Craig Tann, B.0143698

    Huntington & Ellis, A Real Est

    Source: LVR,MLS#: 2759718MLS LogoOriginating MLS: Greater Las Vegas Association of Realtors Inc

    Facts & features

    Interior

    Bedrooms & bathrooms
    • Bedrooms: 5
    • Bathrooms: 5
    • Full bathrooms: 4
    • 1/2 bathrooms: 1
    Primary bedroom
    • Description: Balcony,Ceiling Fan,Ceiling Light,Closet,Custom Closet,Pbr Separate From Other,Sitting Room,Upstairs,Walk-In Closet(s)
    • Dimensions: 25x20
    Bedroom 2
    • Description: Ceiling Fan,Ceiling Light,Downstairs,Walk-In Closet(s),With Bath
    • Dimensions: 15x13
    Bedroom 3
    • Description: Ceiling Fan,Ceiling Light,Closet,Walk-In Closet(s),With Bath
    • Dimensions: 15x13
    Bedroom 4
    • Description: Ceiling Fan,Ceiling Light,Closet,Upstairs,Walk-In Closet(s),With Bath
    • Dimensions: 15x13
    Bedroom 5
    • Description: Ceiling Fan,Ceiling Light,Upstairs,With Bath
    • Dimensions: 15x13
    Primary bathroom
    • Description: Double Sink,Separate Shower,Separate Tub,Tub
    Den
    • Description: Built-Ins,Ceiling Fan,Ceiling Light,Double Doors,Downstairs
    • Dimensions: 12x12
    Dining room
    • Description: Dining Area,Family Room/Dining Combo,Kitchen/Dining Room Combo
    • Dimensions: 13x11
    Kitchen
    • Description: Breakfast Nook/Eating Area,Granite Countertops,Island,Stainless Steel Appliances,Vented Outside,Walk-in Pantry
    Heating
    • Central, Gas, Multiple Heating Units
    Cooling
    • Central Air, Electric, 2 Units
    Appliances
    • Included: Built-In Gas Oven, Double Oven, Dryer, Dishwasher, Gas Cooktop, Disposal, Microwave, Refrigerator, Washer
    • Laundry: Cabinets, Gas Dryer Hookup, Main Level, Laundry Room, Sink
    Features
    • Bedroom on Main Level, Ceiling Fan(s), Window Treatments, Additional Living Quarters, Programmable Thermostat
    • Flooring: Carpet, Tile
    • Windows: Blinds, Plantation Shutters
    • Number of fireplaces: 2
    • Fireplace features: Family Room, Gas, Glass Doors, Primary Bedroom
    Interior area
    • Total structure area: 4,608
    • Total interior livable area: 5,114 sqft

    Property

    Parking
    • Total spaces: 3
    • Parking features: Attached, Exterior Access Door, Epoxy Flooring, Garage, Garage Door Opener, Inside Entrance, Private, RV Hook-Ups, RV Gated, RV Access/Parking, RV Covered, Shelves, Storage, Guest
    • Attached garage spaces: 3
    Features
    • Stories: 2
    • Patio & porch: Balcony, Covered, Patio
    • Exterior features: Built-in Barbecue, Balcony, Barbecue, Patio, Private Yard, Shed, Sprinkler/Irrigation
    • Has private pool: Yes
    • Pool features: Heated, In Ground, Private
    • Has spa: Yes
    • Spa features: In Ground
    • Fencing: Block,Full,Wrought Iron
    • Has view: Yes
    • View description: Park/Greenbelt
    Lot
    • Size: 0.46 Acres
    • Features: 1/4 to 1 Acre Lot, Drip Irrigation/Bubblers, Desert Landscaping, Greenbelt, Sprinklers In Rear, Sprinklers In Front, Landscaped, No Rear Neighbors, Synthetic Grass, Trees
    Details
    • Additional structures: Guest House, Shed(s)
    • Parcel number: 12515711017
    • Zoning description: Single Family
    • Other equipment: Water Softener Loop
    • Horse amenities: None

    Construction

    Type & style
    • Home type: SingleFamily
    • Architectural style: Two Story
    • Property subtype: Single Family Residence
    Materials
    • Frame, Stucco
    • Roof: Tile
    Condition
    • Average Condition,Resale
    • Year built: 2004

    Utilities & green energy

    • Electric: Photovoltaics Seller Owned
    • Sewer: Public Sewer
    • Water: Public
    • Utilities for property: Underground Utilities
    Green energy
    • Energy efficient items: Solar Panel(s), Solar Screens

    Community & HOA

    Community
    • Security: Controlled Access, Gated Community
    • Subdivision: Bella Vista
    HOA
    • Has HOA: Yes
    • Amenities included: Gated, Playground, Park, Tennis Court(s)
    • Services included: Association Management, Maintenance Grounds, Reserve Fund
    • HOA fee: $190 monthly
    • HOA name: Toscana
    • HOA phone: 702-361-6640
    Location
    • Region: Las Vegas

    Financial & listing details

    • Price per square foot: $259/sqft
    • Tax assessed value: $1,015,306
    • Annual tax amount: $6,728
    • Date on market: 2/26/2026
    • Listing agreement: Exclusive Right To Sell
    • Listing terms: Cash,Conventional,VA Loan

    Price history

    DateEventPrice
    5/15/2026Sold$1,325,000-1.9%$259/sqft
    Source: LVR #2759718 Report a problem
    4/16/2026Pending sale$1,350,000$264/sqft
    Source: LVR #2759718 Report a problem
    4/9/2026Price change$1,350,000-3.5%$264/sqft
    Source: LVR #2759718 Report a problem
    2/26/2026Listed for sale$1,399,000-3.5%$274/sqft
    Source: LVR #2759718 Report a problem
    12/1/2025Listing removed$1,449,000$283/sqft
    Source: LVR #2687534 Report a problem
    10/23/2025Price change$1,449,000-2%$283/sqft
    Source: LVR #2687534 Report a problem
    9/25/2025Price change$1,479,000-1.3%$289/sqft
    Source: LVR #2687534 Report a problem
    8/7/2025Price change$1,499,000-2.7%$293/sqft
    Source: LVR #2687534 Report a problem
    7/3/2025Price change$1,539,999-0.6%$301/sqft
    Source: LVR #2687534 Report a problem
    5/29/2025Listed for sale$1,550,000+93.8%$303/sqft
    Source: LVR #2687534 Report a problem
    3/26/2019Sold$800,000-2.4%$156/sqft
    Source: LVR #2040879 Report a problem
    2/19/2019Pending sale$820,000$160/sqft
    Source: Keller Williams Realty The Marketplace #2040879 Report a problem
    1/30/2019Listed for sale$820,000$160/sqft
    Source: Keller Williams Realty The Marketplace #2040879 Report a problem
    1/17/2019Pending sale$820,000$160/sqft
    Source: Keller Williams Realty The Marketplace #2040879 Report a problem
    12/21/2018Price change$820,000-2.4%$160/sqft
    Source: Keller Williams Realty The Marketplace #2040879 Report a problem
    10/18/2018Price change$840,000-6.7%$164/sqft
    Source: Keller Williams Realty The Marketplace #2040879 Report a problem
    9/10/2018Price change$899,888-5.3%$176/sqft
    Source: Wardley Real Estate #2015434 Report a problem
    8/30/2018Price change$949,888-4%$186/sqft
    Source: Wardley Real Estate #2015434 Report a problem
    8/21/2018Price change$989,888-1%$194/sqft
    Source: Wardley Real Estate #2015434 Report a problem
    7/31/2018Listed for sale$999,888+44.9%$196/sqft
    Source: Wardley Real Estate #2015434 Report a problem
    3/25/2016Sold$690,000-1.3%$135/sqft
    Source: LVR #1607315 Report a problem
    2/16/2016Pending sale$699,000$137/sqft
    Source: Coldwell Banker Premier Realty #1607315 Report a problem
    2/12/2016Listed for sale$699,000+6.2%$137/sqft
    Source: Coldwell Banker Premier #1607315 Report a problem
    8/3/2015Sold$658,000-5.9%$129/sqft
    Source: Public Record Report a problem
    4/1/2015Pending sale$699,500$137/sqft
    Source: Dg Realty #1511953 Report a problem
    1/31/2015Listed for sale$699,500+6%$137/sqft
    Source: Dg Realty #1511953 Report a problem
    5/21/2013Sold$660,000-15.6%$129/sqft
    Source: Public Record Report a problem
    1/27/2004Sold$782,267$153/sqft
    Source: Public Record Report a problem

    Public tax history

    YearProperty taxesTax assessment
    2026$6,930 +3%$355,357 -0.2%
    2025$6,728 +3%$356,075 +3%
    2024$6,532 +3%$345,581 +12.5%
    2023$6,342 +3%$307,054 +4.8%
    2022$6,157 +3%$293,011 +5.6%
    2021$5,977 +3%$277,513 +10.7%
    2020$5,803 +4.8%$250,741 +10%
    2019$5,537 +5.7%$227,879
    2018$5,240 $227,879 +2.2%
    2017$5,240 $222,973 +19.1%
    2016$5,240 +0.2%$187,224 +15.1%
    2015$5,231 +3%$162,627 +8.4%
    2014$5,078 $150,030
    2013-- $150,030 -10.8%
    2012-- $168,261 +0.9%
    2011-- $166,716 +6.3%
    2010-- $156,835 -9.8%
    2009-- $173,882
    2008-- $173,882 -49.8%
    2007-- $346,071 +19.5%
    2006-- $289,566 +34.5%
    2005-- $215,345
    Find assessor info on the county website

    Neighborhood: Centennial Hills

    Nearby schools

    GreatSchools rating
    Schools provided by the listing agent
    • Elementary: Rhodes, Betsy,Rhodes, Betsy
    • Middle: Cadwallader Ralph
    • High: Arbor View

    Source: LVR. This data may not be complete. We recommend contacting the local school district to confirm school assignments for this home.

    Get a cash offer in 3 minutes
    Find out how much your home could sell for in as little as 3 minutes with a no-obligation cash offer.
    Estimated market value
    $1,318,400
    Get a cash offer in 3 minutes
    Find out how much your home could sell for in as little as 3 minutes with a no-obligation cash offer.
    Estimated market value
    $1,318,400