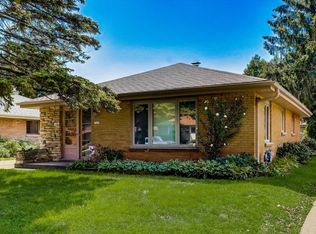
Welcome home to your beautiful 3 bedroom 1 bath home. This home is move in ready. Only a relocation pulls this beauty from its current owner. Updates include a newer roof and gutters, newer windows, newer lighting, updated HVAC and updated bathroom. Sunshine radiates throughout eat in kitchen to living/entertaining area providing an open airy feel. The lower level awaits your vision. Will it be a rec room, play area, office, workout room, art studio? Possibilities are endless! Then you step outside to see your spacious 2.5 car garage. Relax under the covered patio or watch the stars beneath the pergola in your beautifully landscaped yard. This home anxiously awaits the opportunity to create new memories with their new owner. Schedule your personal showing today!
Pending
$279,900
7001 W Burdick AVENUE, Milwaukee, WI 53219
3beds
1,150sqft
Single Family Residence
Built in 1955
5,662 Square Feet Lot
$287,600 Zestimate®
$243/sqft
$-- HOA
What's special
Newer windowsNewer lightingNewer roof and guttersCovered patioBeautifully landscaped yardUpdated bathroomUpdated hvac
- 41 days
- 48
- 0
Likely to sell faster than
Zillow last checked:
Listing updated:
Listed by:
Jodi Palmatier 414-721-1519,
Lannon Stone Realty LLC
Source: WIREX MLS,MLS#: 1975157 Originating MLS: Metro MLS
Originating MLS: Metro MLSFacts & features
Interior
Bedrooms & bathrooms
- Bedrooms: 3
- Bathrooms: 1
- Full bathrooms: 1
- Main level bedrooms: 3
Primary bedroom
- Level: Main
- Area: 143
- Dimensions: 13 x 11
Bedroom 2
- Level: Main
- Area: 120
- Dimensions: 12 x 10
Bedroom 3
- Level: Main
- Area: 110
- Dimensions: 11 x 10
Bathroom
- Features: Shower Over Tub
Kitchen
- Level: Main
- Area: 192
- Dimensions: 16 x 12
Living room
- Level: Main
- Area: 204
- Dimensions: 17 x 12
Heating
- Natural Gas, Forced Air
Cooling
- Central Air
Appliances
- Included: Dishwasher, Dryer, Microwave, Oven, Range, Refrigerator, Washer
Features
- Basement: Finished,Full,Radon Mitigation System,Sump Pump
Interior area
- Total structure area: 1,150
- Total interior livable area: 1,150 sqft
Property
Parking
- Total spaces: 2.5
- Parking features: Garage Door Opener, Detached, 2 Car
- Garage spaces: 2.5
Features
- Levels: One
- Stories: 1
Lot
- Size: 5,662 Square Feet
Details
- Parcel number: 5280401000
- Zoning: RS6
Construction
Type & style
- Home type: SingleFamily
- Architectural style: Ranch
- Property subtype: Single Family Residence
Materials
- Brick, Brick/Stone
Condition
- 21+ Years
- New construction: No
- Year built: 1955
Utilities & green energy
- Sewer: Public Sewer
- Water: Public
Community & HOA
Location
- Region: Milwaukee
- Municipality: Milwaukee
Financial & listing details
- Price per square foot: $243/sqft
- Tax assessed value: $268,400
- Annual tax amount: $5,236
- Date on market: 8/7/2026
- Inclusions: Oven/Range, Refrigerator, Dishwasher, Microwave, Washer, Dryer, Lawn Mower, Window Treatments, Nest Thermostat, Ring Door Bell, Nest Fire/Co. All Inclusions Are In As Is Condition.
- Exclusions: Livingroom Window Treatments And Sellers Personal Property
Estimated market value
$287,600
$273,000 - $302,000
$1,682/mo
Price history
| Date | Event | Price |
|---|---|---|
| 8/11/2026 | Pending sale | $279,900$243/sqft |
Source:  WIREX MLS #1975157 Report a problem WIREX MLS #1975157 Report a problem | ||
| 8/7/2026 | Listed for sale | $279,900+8.1%$243/sqft |
Source: WIREX MLS #1975157 Report a problem | ||
| 12/1/2023 | Sold | $259,000$225/sqft |
Source: WIREX MLS #1855682 Report a problem | ||
| 11/4/2023 | Contingent | $259,000$225/sqft |
Source: WIREX MLS #1855682 Report a problem | ||
| 11/4/2023 | Pending sale | $259,000$225/sqft |
Source: WIREX MLS #1855682 Report a problem | ||
| 10/27/2023 | Listed for sale | $259,000+38.1%$225/sqft |
Source: WIREX MLS #1855682 Report a problem | ||
| 9/18/2006 | Sold | $187,500+45.3%$163/sqft |
Source: Public Record Report a problem | ||
| 10/31/2001 | Sold | $129,000$112/sqft |
Source: Public Record Report a problem | ||
Public tax history
| Year | Property taxes | Tax assessment |
|---|---|---|
| 2025 | $5,583 -1.1% | $268,400 +9% |
| 2024 | $5,645 +28.8% | $246,200 +32.7% |
| 2023 | $4,383 -0.8% | $185,500 |
| 2022 | $4,417 -4.9% | $185,500 +11.1% |
| 2021 | $4,645 | $166,900 |
| 2020 | $4,645 | $166,900 |
| 2019 | $4,645 +14.1% | $166,900 +14.2% |
| 2018 | $4,072 +14.7% | $146,200 +0.1% |
| 2017 | $3,550 -6.2% | $146,100 +13.7% |
| 2016 | $3,785 +9.1% | $128,500 |
| 2015 | $3,471 | $128,500 -2.9% |
| 2014 | $3,471 | $132,400 |
| 2012 | -- | $132,400 -17.9% |
| 2011 | -- | $161,300 |
| 2010 | $4,119 +2.1% | $161,300 |
| 2009 | $4,035 | $161,300 -6% |
| 2008 | -- | $171,600 |
| 2007 | -- | $171,600 |
| 2006 | -- | $171,600 |
| 2005 | -- | $171,600 +9.9% |
| 2004 | -- | $156,100 +15.5% |
| 2003 | -- | $135,200 +7.6% |
| 2002 | -- | $125,700 +8.2% |
| 2001 | $3,360 +5.5% | $116,200 |
| 2000 | $3,186 -2.5% | $116,200 +10.2% |
| 1999 | $3,268 | $105,400 |
Find assessor info on the county website
Monthly payment
Est. payment
Payment breakdown
Explore the cost of this home by adjusting the details. Changes won't be saved.Climate risks
Neighborhood: River Bend
Nearby schools
Schools provided by the listing agent
- Elementary: Fairview
- High: Hamilton
- District: Milwaukee
Source: WIREX MLS. This data may not be complete. We recommend contacting the local school district to confirm school assignments for this home.

Similar homes
- $285,0004 bd1 ba1.3k sqft2723 S 46th STREET, Milwaukee, WI 53219Active
 MLS ID #1979934, Tom Didier Team*. WIREX MLS
 - $289,9002 bd2 ba1.2k sqft3718 S 85th STREET, Milwaukee, WI 53228Active
 MLS ID #1980292, Devin Hawthorne. WIREX MLS
 - $227,5002 bd1 ba947 sqft2818 S 71st STREET, Milwaukee, WI 53219Active
 MLS ID #1979958, Steve Wiedenfeld. WIREX MLS
 - $339,0003 bd2 ba1.2k sqft9600 W Morgan AVENUE, Milwaukee, WI 53228Active
 MLS ID #1980987, Alexandra Cartagena. WIREX MLS
