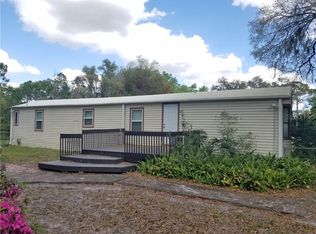
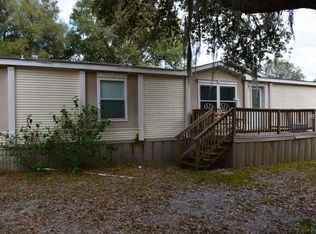
Welcome to your own private retreat in the heart of Plant City! This peaceful 3.55-acre property includes a main house and a separate, detached mother-in-law guest house, offering the ideal combination of space, privacy, and multi-generational living, with a total of 5 bedrooms and 4 bathrooms. The main house, built in 2017, boasts 2,198 square feet of spacious living, including three bedrooms, two bathrooms, and a two-car garage. The mother-in-law guest house features 864 square feet, two bedrooms, two bathrooms, and a wooden deck porch. The main house is designed for indoor and outdoor comfort and relaxation, with an open-concept floor plan that includes a large, screened, covered lanai ideal for entertaining family and friends, as well as ample space for your pets. The lovely, bright, expansive interior features beautiful kitchen cabinetry, granite countertops, bar seating, stainless steel appliances, a separate dining area, a utility room with a washer and dryer, and ceramic planks throughout. The roomy, open-concept layout connects the living room, kitchen, and dining area into one inviting space, making it ideal for gatherings, watching TV, or spending quality time with family and friends. The beautiful master bedroom suite is spacious and private, featuring a walk-in closet and a large walk-in shower. On the opposite side, you will find two additional bedrooms that are also generous in size, complete with double closets that are perfect for teenagers and additional storage. The detached mother-in-law guest house, built in 2017, spans 864 square feet and features two bedrooms, two bathrooms with one walk-in shower and the second with a bathtub, a fully equipped kitchen, and a combined living and dining room with a rear wooden deck porch for grilling and entertaining. This home's setup is ideal for hosting larger families or earning rental income to offset expenses. This property beautifully combines a peaceful country setting with modern convenience. Plant City is widely known for its vibrant agricultural roots and small-town charm- minutes from the Florida Strawberry Festival, favorite spots like Keel & Curley Winery, Parkesdale Farm Market, Dinosaur World, and nearby Edward Medard Conservation Park offering fishing, hiking, and horseback riding. Quick access to I-4, this location offers an easy commute to Tampa and Lakeland, as well as easy access to all that Florida's countryside has to offer: shopping, dining, entertainment, and local attractions.
146 days
|
297
|
9
|
Zillow last checked:
Listing updated:
Listed by:
Clemencia Perez813-727-0503,
VISTA REAL ESTATE813-727-0503
Source: Stellar MLS,MLS#: TB8484334Originating MLS: Suncoast Tampa
Facts & features
Interior
Bedrooms & bathrooms
Bedrooms: 5
Bathrooms: 4
Full bathrooms: 4
Rooms
Room types: Utility Room
Primary bedroom
Features: Walk-In Closet(s)
Level: First
Area: 255 Square Feet
Dimensions: 17x15
Bedroom 2
Features: Dual Closets
Level: First
Area: 196 Square Feet
Dimensions: 14x14
Bedroom 3
Features: Dual Closets
Level: First
Area: 154 Square Feet
Dimensions: 11x14
Bedroom 4
Features: Built-in Closet
Level: First
Area: 144 Square Feet
Dimensions: 12x12
Bedroom 5
Features: Built-in Closet
Level: First
Area: 100 Square Feet
Dimensions: 10x10
Balcony porch lanai
Level: First
Area: 539 Square Feet
Dimensions: 49x11
Dining room
Level: First
Area: 100 Square Feet
Dimensions: 10x10
Kitchen
Features: Granite Counters, Storage Closet
Level: First
Area: 180 Square Feet
Dimensions: 12x15
Living room
Level: First
Area: 1116 Square Feet
Dimensions: 36x31
Heating
Central
Cooling
Central Air
Appliances
Included: Dishwasher, Disposal, Dryer, Electric Water Heater, Microwave, Range, Refrigerator, Washer
Laundry: Inside, Laundry Room
Features
Ceiling Fan(s), Open Floorplan, Solid Wood Cabinets, Walk-In Closet(s)