Skip main navigation
Closed
  • $450,000

    7001 Ware Rd, Charlotte, NC 28212

    5beds
    2,029sqft
    Single Family Residence
    Built in 2026
    0.27 Acres Lot
    $450,400 Zestimate®
    $222/sqft
    $2,415 Estimated rent

    Home value

    $450,400

    $423,000 - $477,000

    $2,415/mo

    Zestimate® history
    Loading
    Loading...

    Owner options

    List your home for rent

    $2,415/mo

    Rent Zestimate®

    Find your next renter with Zillow Rental Manager. Plus, with online applications, you can quickly screen prospective tenants – for free.

    Learn more

    $2,415/mo

    Rent Zestimate®

    Refinance and save

    $2,734/mo

    Est. payment

    Refinancing to a lower rate could help reduce your monthly payments and save thousands over the life of the loan.

    See today's rates

    $2,734/mo

    Est. payment

    Explore your selling options

    Work with a Zillow partner agent

    Leverage their expertise and Zillow's premium Showcase listings to get your home seen by more buyers.

    Get started

    List with your own agent

    Get your home in front of millions of buyers by listing it on Zillow.

    Learn how to do it

    Sell it yourself

    Take full control of how buyers see your home on Zillow by listing For Sale by Owner (FSBO).

    List your home

    What's special

    Rear patioLarge deckHigh-end finishes throughoutDedicated home officeMoen plumbing fixturesPrivate quarter acre lotFlat backyard
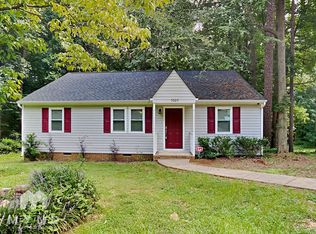
    Move-in ready new construction home in Charlotte situated on a private, quarter acre lot surrounded by mature trees with a full package including a large deck, refrigerator, washer, dryer and blinds, plus builder and preferred lender incentives featuring a 2-1 rate buy down with rates in the 4’s, eligibility for 100% financing, and up to $10,000 in closing costs. This stunning 5-bedroom single-family home at 7001 Ware Road is ideally located in East Charlotte near NoDa, Plaza Midwood, and Uptown Charlotte, offering quick access to some of the best restaurants, breweries, nightlife, and entertainment Charlotte has to offer, along with convenient proximity to shopping, grocery stores, and major highways for an easy commute. This open floor plan home features 9-foot ceilings on both levels and high-end finishes throughout, including quartz countertops, white shaker cabinets with 42-inch uppers, soft-close doors and dovetail drawers, and designer tile packages in the kitchen and both bathrooms, making it a perfect option for buyers searching for modern homes in Charlotte NC or new construction homes near Uptown Charlotte. Additional upgrades include luxury vinyl plank flooring throughout, James Hardie fiber cement siding, modern stainless steel appliance package, brushed nickel hardware, and Moen plumbing fixtures, appealing to buyers looking for upgraded homes in Charlotte with durable and stylish finishes. The spacious primary suite includes an ensuite bathroom with dual vanity and a tiled shower, while the main level offers a dedicated home office, ideal for remote work or flexible living. A two-car garage, rear patio, and flat backyard provide outdoor living space that is hard to find in new construction homes in Charlotte. This turnkey home is perfect for first-time home buyers in Charlotte, investors looking for rental property near NoDa or Plaza Midwood, or anyone searching for affordable new construction with builder incentives in Charlotte NC. Don’t miss this opportunity to own a move-in ready home near Uptown Charlotte with modern upgrades, strong location appeal, and exceptional value.

    Zillow last checked:

    Listing updated:

    Listed by:

    Andrew Balogh 336-428-0230,

    EXP Realty LLC Ballantyne,

    JT Davis,

    EXP Realty LLC

    Bought with:

    Seth Taylor

    Keller Williams South Park

    Source: Canopy MLS as distributed by MLS GRID,MLS#: 4362682MLS Logo

    Facts & features

    Interior

    Bedrooms & bathrooms
    • Bedrooms: 5
    • Bathrooms: 3
    • Full bathrooms: 2
    • 1/2 bathrooms: 1
    Primary bedroom
    • Level: Upper
    Bedroom s
    • Level: Upper
    Bedroom s
    • Level: Upper
    Bedroom s
    • Level: Upper
    Bedroom s
    • Level: Upper
    Bathroom full
    • Level: Upper
    Bathroom full
    • Level: Upper
    Dining area
    • Level: Main
    Kitchen
    • Level: Main
    Laundry
    • Level: Upper
    Living room
    • Level: Main
    Office
    • Level: Main
    Heating
    • Central, Electric, Heat Pump
    Cooling
    • Ceiling Fan(s), Central Air, Electric
    Appliances
    • Included: Dishwasher, Disposal, Electric Range, Electric Water Heater, Microwave
    • Laundry: Electric Dryer Hookup, Laundry Room, Upper Level, Washer Hookup
    Features
    • Doors: Insulated Door(s)
    • Windows: Insulated Windows
    • Has basement: No
    Interior area
    • Total structure area: 2,029
    • Total interior livable area: 2,029 sqft
    • Finished area above ground: 2,029
    • Finished area below ground: 0

    Property

    Parking
    • Total spaces: 2
    • Parking features: Driveway, Attached Garage, Garage on Main Level
    • Attached garage spaces: 2
    • Has uncovered spaces: Yes
    Features
    • Levels: Two
    • Stories: 2
    Lot
    • Size: 0.27 Acres
    Details
    • Parcel number: 16506401
    • Zoning: N1-B
    • Special conditions: Standard

    Construction

    Type & style
    • Home type: SingleFamily
    • Property subtype: Single Family Residence
    Materials
    • Fiber Cement
    • Foundation: Crawl Space
    Condition
    • New construction: Yes
    • Year built: 2026
    Details
    • Builder name: Olympia & Wright Homes

    Utilities & green energy

    • Sewer: Public Sewer
    • Water: City

    Community & HOA

    Community
    • Subdivision: Idlewild Brooke
    Location
    • Region: Charlotte

    Financial & listing details

    • Price per square foot: $222/sqft
    • Tax assessed value: $63,000
    • Date on market: 4/30/2026
    • Cumulative days on market: 14 days
    • Listing terms: Cash,Conventional,Exchange,FHA,Nonconforming Loan,VA Loan
    • Road surface type: Concrete, Paved

    Price history

    DateEventPrice
    7/8/2026Sold$450,000$222/sqft
    Source: Canopy MLS as distributed by MLS GRID #4362682 Report a problem
    5/14/2026Contingent$450,000$222/sqft
    Source: eXp Realty #4362682 Report a problem
    4/30/2026Listed for sale$450,000+480.6%$222/sqft
    Source: Canopy MLS as distributed by MLS GRID #4362682 Report a problem
    11/10/2025Sold$77,500-22.5%$38/sqft
    Source: Canopy MLS as distributed by MLS GRID #4295941 Report a problem
    8/26/2025Listed for sale$100,000$49/sqft
    Source: Canopy MLS as distributed by MLS GRID #4295941 Report a problem
    8/1/2023Listing removed--
    Source: Canopy MLS as distributed by MLS GRID #CAR4009731 Report a problem
    5/21/2023Pending sale$100,000$49/sqft
    Source: Canopy MLS as distributed by MLS GRID #CAR4009731 Report a problem
    5/19/2023Listed for sale$100,000$49/sqft
    Source: Canopy MLS as distributed by MLS GRID #CAR4009731 Report a problem

    Public tax history

    YearProperty taxesTax assessment
    2025-- $63,000
    2024-- $63,000
    2023-- $63,000 +100%
    2022-- $31,500
    2021-- $31,500
    2020-- $31,500
    2019$304 +58.7%$31,500 +115.8%
    2018$192 +1.4%$14,600
    2017$189 $14,600
    2016$189 $14,600
    2015$189 +0.8%$14,600
    2014$188 $14,600
    2013-- $14,600
    2012-- $14,600
    2011-- $14,600 -9.9%
    2010-- $16,200
    2009-- $16,200
    2008-- $16,200
    2007-- $16,200
    2006-- $16,200
    2005-- $16,200
    2004-- $16,200
    2003-- $16,200 +12.5%
    2002-- $14,400
    2001-- $14,400
    2000-- $14,400
    Find assessor info on the county website

    Neighborhood: Idlewild South

    Nearby schools

    GreatSchools rating
    Get a cash offer in 3 minutes
    Find out how much your home could sell for in as little as 3 minutes with a no-obligation cash offer.
    Estimated market value
    $450,400
    Get a cash offer in 3 minutes
    Find out how much your home could sell for in as little as 3 minutes with a no-obligation cash offer.
    Estimated market value
    $450,400