Welcome home to 7001 Wayles Dr! This is a great opportunity in the well-established Village of Jefferson subdivision of Barnhart!Inside finds a spacious floor plan that’s ready for your personal touches: a spacious family room; a large eat-in kitchen with a breakfast bar; the primary suite includes a walk-in closet and private bath with a patio door leading out to the expansive deck overlooking level backyard space that backs to common ground. On the main level you’ll also find two additional bedrooms and a full second bath. The walk-out lower level adds a generous rec room/family space, another finished room great for an office or game room, a half bath and a small kitchenette—presenting strong potential for extra living space, guest quarters or flexible usage. The exterior, you'll find the home at the end of a cul-de-sac, with a 1-car garage with built-in shelving/storage, and a patio + large deck out back, with privacy behind the home. This combination of price, financing eligibility, sizable living areas and lot/back-yard setting makes this a compelling choice for the right buyer!
Closed
Listed by: Locals Realty, LLC • Amber L Glass • Contact: 314-629-9531
Bought with: Gateway Real Estate
Price Unknown
7001 Wayles Dr, Barnhart, MO 63012
3beds
2,080sqft
Single Family Residence
Built in 1979
5,000 Square Feet Lot
$220,100 Zestimate®
$--/sqft
$2,379 Estimated rent
Home value
$220,100
$200,000 - $240,000
$2,379/mo
Zestimate® history
Owner options
List your home for rent
$2,379/mo
Rent Zestimate®
Find your next renter with Zillow Rental Manager. Plus, with online applications, you can quickly screen prospective tenants – for free.
$2,379/mo
Rent Zestimate®
Refinance and save
$315/mo
Est. payment
Refinancing to a lower rate could help reduce your monthly payments and save thousands over the life of the loan.
$315/mo
Est. payment
Explore your selling options
Work with a Zillow partner agent
Leverage their expertise and Zillow's premium Showcase listings to get your home seen by more buyers.
Get startedList with your own agent
Get your home in front of millions of buyers by listing it on Zillow.
Learn how to do itSell it yourself
Take full control of how buyers see your home on Zillow by listing For Sale by Owner (FSBO).
List your homeWhat's special
Large eat-in kitchenBreakfast barSpacious family room
Zillow last checked:
Listing updated:
Listed by:
Amber L Glass 314-629-9531,
Locals Realty, LLC
Bought with:
Jill L Graves, 2003019996
Gateway Real Estate
Source: MARIS,MLS#: 26033848 Originating MLS: Southern Gateway Association of REALTORS
Originating MLS: Southern Gateway Association of REALTORSFacts & features
Interior
Bedrooms & bathrooms
- Bedrooms: 3
- Bathrooms: 3
- Full bathrooms: 2
- 1/2 bathrooms: 1
- Main level bathrooms: 2
- Main level bedrooms: 3
Heating
- Forced Air, Natural Gas
Cooling
- Attic Fan, Ceiling Fan(s), Central Air, Electric
Appliances
- Included: Dishwasher, Gas Range, Refrigerator, Gas Water Heater
Features
- Flooring: Carpet, Tile, Varies, Vinyl
- Basement: Partially Finished,Sleeping Area,Storage Space,Walk-Out Access
- Has fireplace: No
Interior area
- Total structure area: 2,080
- Total interior livable area: 2,080 sqft
- Finished area above ground: 1,040
- Finished area below ground: 1,040
Property
Parking
- Total spaces: 1
- Parking features: Attached, Driveway, Garage, Garage Faces Front, Off Street
- Garage spaces: 1
- Has uncovered spaces: Yes
Features
- Levels: One
Lot
- Size: 5,000 Square Feet
- Features: Adjoins Common Ground, Level
Details
- Additional structures: Shed(s)
- Parcel number: 087.025.04002068
- Special conditions: Standard
Construction
Type & style
- Home type: SingleFamily
- Architectural style: Ranch,Traditional
- Property subtype: Single Family Residence
Materials
- Vinyl Siding
- Roof: Architectural Shingle
Condition
- Year built: 1979
Utilities & green energy
- Electric: Ameren
- Sewer: Public Sewer
- Water: Public
- Utilities for property: Electricity Connected, Sewer Connected, Water Connected
Community & HOA
Community
- Subdivision: Village Jefferson 02
HOA
- Has HOA: Yes
- Amenities included: Basketball Court, Pickleball Court(s)
- Services included: Common Area Maintenance, Snow Removal
- HOA fee: $315 annually
- HOA name: Village of Jefferson
Location
- Region: Barnhart
Financial & listing details
- Tax assessed value: $112,300
- Annual tax amount: $1,370
- Date on market: 6/5/2026
- Cumulative days on market: 3 days
- Listing terms: Cash,Conventional,FHA,USDA Loan,VA Loan
- Electric utility on property: Yes
Price history
| Date | Event | Price |
|---|---|---|
| 7/2/2026 | Sold | -- |
Source:  MARIS #26033848 Report a problem MARIS #26033848 Report a problem | ||
| 6/9/2026 | Pending sale | $224,900$108/sqft |
Source: MARIS #26033848 Report a problem | ||
| 6/5/2026 | Listed for sale | $224,900$108/sqft |
Source: MARIS #26033848 Report a problem | ||
| 11/17/2025 | Listing removed | $224,900$108/sqft |
Source: MARIS #25073572 Report a problem | ||
| 11/7/2025 | Pending sale | $224,900$108/sqft |
Source: MARIS #25073572 Report a problem | ||
| 11/1/2025 | Listed for sale | $224,900+12.4%$108/sqft |
Source: MARIS #25073572 Report a problem | ||
| 12/6/2023 | Sold | -- |
Source: MARIS #23064301 Report a problem | ||
| 11/9/2023 | Contingent | $200,000$96/sqft |
Source: MARIS #23064301 Report a problem | ||
| 10/26/2023 | Listed for sale | $200,000+82%$96/sqft |
Source: MARIS #23064301 Report a problem | ||
| 2/22/2017 | Sold | -- |
Source: Agent Provided Report a problem | ||
| 1/8/2017 | Pending sale | $109,900$53/sqft |
Source: Realty Executives Premiere #17000870 Report a problem | ||
| 1/6/2017 | Listed for sale | $109,900$53/sqft |
Source: Realty Executives Premiere #17000870 Report a problem | ||
| 1/15/2003 | Sold | -- |
Source: Public Record Report a problem | ||
Public tax history
| Year | Property taxes | Tax assessment |
|---|---|---|
| 2025 | $1,567 +14.3% | $21,300 +13.9% |
| 2024 | $1,370 0% | $18,700 |
| 2023 | $1,370 +12.9% | $18,700 +12.7% |
| 2022 | $1,214 -0.1% | $16,600 |
| 2021 | $1,215 +7.4% | $16,600 +10.7% |
| 2020 | $1,131 +0.1% | $15,000 |
| 2019 | $1,130 | $15,000 |
| 2018 | $1,130 +5.4% | $15,000 |
| 2017 | $1,072 | $15,000 +9.5% |
| 2016 | $1,072 +9.1% | $13,700 |
| 2015 | $983 | $13,700 +2.2% |
| 2013 | $983 | $13,400 +9.8% |
| 2005 | -- | $12,200 +6.1% |
| 2004 | -- | $11,500 |
| 2003 | -- | $11,500 |
| 2002 | -- | $11,500 |
| 2001 | -- | $11,500 |
Find assessor info on the county website
Neighborhood: 63012
Nearby homes
- $235,2003 bd2 ba1.5k sqft7003 Wayles Dr, Barnhart, MO 63012Off Market
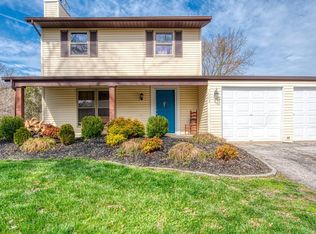
- $237,9003 bd2 ba1.6k sqft7002 Wayles Dr, Barnhart, MO 63012Off Market
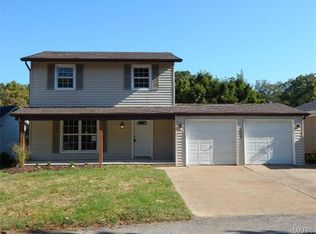
- $225,0003 bd2 ba1k sqft7004 Wayles Dr, Barnhart, MO 63012Off Market

- $241,4004 bd2 ba1.4k sqft7005 Wayles Dr, Barnhart, MO 63012Off Market
- $238,400-- bd2 ba1.3k sqft7006 Wayles Dr, Barnhart, MO 63012Off Market
- $246,4003 bd3 ba1.3k sqft7007 Wayles Dr, Barnhart, MO 63012Off Market
- $174,500-- bd1 ba576 sqft7008 Wayles Dr, Barnhart, MO 63012Off Market
- $198,9003 bd2 ba576 sqft7010 Wayles Dr, Barnhart, MO 63012Off Market
Nearby schools
GreatSchools rating
- NAJames E. Freer Elementary SchoolGrades: PK-2Distance: 0.4 mi
- 7/10Windsor Middle SchoolGrades: 6-8Distance: 2.3 mi
- 7/10Windsor High SchoolGrades: 9-12Distance: 2.3 mi
Schools provided by the listing agent
- Elementary: James E. Freer/Windsor Inter
- Middle: Windsor Middle
- High: Windsor High
Source: MARIS. This data may not be complete. We recommend contacting the local school district to confirm school assignments for this home.
Get a cash offer in 3 minutes
Find out how much your home could sell for in as little as 3 minutes with a no-obligation cash offer.
Estimated market value
$220,100
Get a cash offer in 3 minutes
Find out how much your home could sell for in as little as 3 minutes with a no-obligation cash offer.
Estimated market value
$220,100
- Missouri
- Jefferson County
- Barnhart
- 63012
- 7001 Wayles Dr
Nearby cities
Nearby zip codes
Other Barnhart Topics
