White Pine feels bigger than it is, a move-in ready 3-bedroom, 2-bath home nestled on a spacious 7,000+ sq ft lot in the heart of Hughson. This well-maintained residence features tile flooring throughout, great room concept, vaulted ceilings, with a two sided fireplace, an upgraded kitchen with granite countertops, upgraded appliances- gas range, and modern cabinetry perfect for culinary enthusiasts. The HVAC system was updated in 2020, ensuring year-round comfort. Enjoy the low-maintenance backyard, ideal for relaxing or entertaining. Located in a small-town community known for its agricultural roots and welcoming atmosphere, this home offers a perfect blend of comfort and convenience.
Closed
$515,000
7001 White Pine Way, Hughson, CA 95326
3beds
1,430sqft
Single Family Residence
Built in 1989
7,095 Square Feet Lot
$523,200 Zestimate®
$360/sqft
$2,583 Estimated rent
Home value
$523,200
$471,000 - $581,000
$2,583/mo
Zestimate® history
Owner options
List your home for rent
$2,583/mo
Rent Zestimate®
Find your next renter with Zillow Rental Manager. Plus, with online applications, you can quickly screen prospective tenants – for free.
$2,583/mo
Rent Zestimate®
Refinance and save
$3,429/mo
Est. payment
Refinancing to a lower rate could help reduce your monthly payments and save thousands over the life of the loan.
$3,429/mo
Est. payment
Explore your selling options
Work with a Zillow partner agent
Leverage their expertise and Zillow's premium Showcase listings to get your home seen by more buyers.
Get startedList with your own agent
Get your home in front of millions of buyers by listing it on Zillow.
Learn how to do itSell it yourself
Take full control of how buyers see your home on Zillow by listing For Sale by Owner (FSBO).
List your homeWhat's special
Two sided fireplaceLow-maintenance backyardModern cabinetryGreat room conceptUpgraded appliancesGranite countertopsUpgraded kitchen
Zillow last checked:
Listing updated:
Listed by:
Sheryl Cassle DRE #02039015 209-380-2931,
RE/MAX Executive,
Brandy Gonzales DRE #02000657 209-918-0356,
RE/MAX Executive
Bought with:
Misty Johnson, DRE #01358621
HomeSmart PV & Associates
Source: MetroList Services of CA,MLS#: 225051004Originating MLS: MetroList Services, Inc.
Facts & features
Interior
Bedrooms & bathrooms
- Bedrooms: 3
- Bathrooms: 2
- Full bathrooms: 2
Rooms
- Room types: Living Room
Primary bedroom
- Features: Walk-In Closet, Outside Access
Primary bathroom
- Features: Shower Stall(s)
Dining room
- Features: Dining/Living Combo
Kitchen
- Features: Pantry Closet, Granite Counters, Kitchen Island
Heating
- Central
Cooling
- Ceiling Fan(s), Central Air
Appliances
- Included: Built-In Electric Oven, Built-In Gas Range, Microwave, Wine Refrigerator
- Laundry: In Garage
Features
- Flooring: Tile
- Has fireplace: No
Interior area
- Total structure area: 0
- Total interior livable area: 1,430 sqft
Property
Parking
- Total spaces: 4
- Parking features: Garage Door Opener, Garage Faces Front, Driveway
- Garage spaces: 2
- Uncovered spaces: 2
Features
- Levels: One
- Stories: 1
- Fencing: Fenced,Wood
Lot
- Size: 7,095 Square Feet
- Dimensions: .16529
- Features: Auto Sprinkler F&R, Corner Lot
Details
- Zoning: Res
- Special conditions: Standard
Construction
Type & style
- Home type: SingleFamily
- Architectural style: Traditional
- Property subtype: Single Family Residence
Materials
- Stucco, Frame, Wood
- Foundation: Concrete, Slab
- Roof: Composition
Condition
- Year built: 1989
Details
- Builder name: Sheryl Cassle
Utilities & green energy
- Electric: 220 Volts in Laundry
- Sewer: Public Sewer
- Water: Public
- Utilities for property: Cable Connected, Public, Internet Available, Natural Gas Connected
Community & HOA
Location
- Region: Hughson
Financial & listing details
- Price per square foot: $360/sqft
- Date on market: 9/20/2026
- Road surface type: Asphalt
Price history
| Date | Event | Price |
|---|---|---|
| 6/18/2025 | Sold | $515,000+0.5%$360/sqft |
Source: MetroList Services of CA #225051004 Report a problem | ||
| 5/20/2025 | Pending sale | $512,500$358/sqft |
Source: MetroList Services of CA #225051004 Report a problem | ||
| 5/6/2025 | Price change | $512,500-1.4%$358/sqft |
Source: MetroList Services of CA #225051004 Report a problem | ||
| 4/24/2025 | Listed for sale | $519,950+60%$364/sqft |
Source: MetroList Services of CA #225051004 Report a problem | ||
| 7/27/2018 | Sold | $325,000$227/sqft |
Source: MetroList Services of CA #18038571 Report a problem | ||
Public tax history
Tax history is unavailable.
Neighborhood: 95326
Nearby homes
- $515,0003 bd2 ba1.4k sqft7001 White Pine Dr, Hughson, CA 95326Sold

- $442,6003 bd2 ba1.3k sqft7005 White Pine Way, Hughson, CA 95326Off Market
- $657,7004 bd3 ba2.1k sqft7008 Metcalf Way, Hughson, CA 95326Off Market
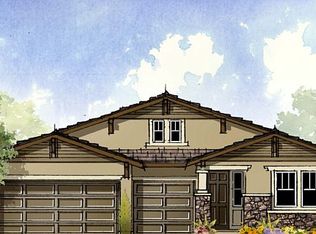
- $470,6003 bd2 ba1.6k sqft7009 White Pine Way, Hughson, CA 95326Off Market
- $570,0004 bd2 ba2k sqft1717 Charles St, Hughson, CA 95326Sold
- $505,3003 bd2 ba1.6k sqft7000 White Pine Way, Hughson, CA 95326Off Market
- $587,1004 bd3 ba2.7k sqft1713 Charles St, Hughson, CA 95326Off Market
- $618,8005 bd3 ba2.4k sqft7012 Metcalf Way, Hughson, CA 95326Off Market
Nearby schools
GreatSchools rating
- 5/10Fox Road Elementary SchoolGrades: 4-5Distance: 0.6 mi
- 7/10Emilie J. Ross Middle SchoolGrades: 6-8Distance: 0.4 mi
- 6/10Hughson High SchoolGrades: 9-12Distance: 0.7 mi
Get a cash offer in 3 minutes
Find out how much your home could sell for in as little as 3 minutes with a no-obligation cash offer.
Estimated market value
$523,200
Get a cash offer in 3 minutes
Find out how much your home could sell for in as little as 3 minutes with a no-obligation cash offer.
Estimated market value
$523,200
- California
- Stanislaus County
- Hughson
- 95326
- 7001 White Pine Way
