BEAUTIFUL home inside and out, located in Canyon ISD on a CORNER LOT! Four bedrooms, 2.5 baths, & an oversized THREE CAR GARAGE which offers epoxy floors & built in shelves/cabinets! Originally a parade of home with so many extra touches! Large kitchen with an abundance of cabinets, granite countertops, tile backsplash, and a breakfast nook plus a dining room with a barrel ceiling! Per seller 23 windows replaced 2 years ago! Isolated primary bedroom with spa like bathroom that has new flooring, shower and tub! Outside enjoy the mature trees and landscaping as well as a perfect entertaining backyard which has a nice wrap around covered patio, 12x8 storage building and 7' board on board privacy fence! You will fall in love with all this home has to offer, call today!
Under contract
$475,000
7001 Windridge Pl, Amarillo, TX 79109
4beds
2,711sqft
Single Family Residence
Built in 1994
0.26 Acres Lot
$471,700 Zestimate®
$175/sqft
$-- HOA
What's special
Four bedroomsGranite countertopsOversized three car garageCorner lotTile backsplashLarge kitchenSpa like bathroom
- 16 days
- 579
- 76
Zillow last checked:
Listing updated:
Listed by:
Lori Horner Realty Group,
Lori Horner Realty Group
Source: AMMLS,MLS#: 26-7351
Facts & features
Interior
Bedrooms & bathrooms
- Bedrooms: 4
- Bathrooms: 2
- Full bathrooms: 2
- 1/2 bathrooms: 1
Rooms
- Room types: Living Areas, Dining Room - Kit Cm, Dining Room - Formal, Workshop, Loft, Office
Heating
- Natural Gas, Central, Unit - 2
Cooling
- Central Air, Electric, Unit - 2
Appliances
- Included: Disposal, Range, Microwave, Double Oven, Dishwasher
- Laundry: Laundry Room
Features
- Number of fireplaces: 1
- Fireplace features: Wood Burning
Interior area
- Total structure area: 2,711
- Total interior livable area: 2,711 sqft
Property
Parking
- Total spaces: 3
- Parking features: Garage Faces Rear, Garage Door Opener
- Attached garage spaces: 3
Features
- Levels: Two
- Pool features: None
- Fencing: Wood
Lot
- Size: 0.26 Acres
- Features: Corner Lot
Details
- Additional structures: Storage
- Parcel number: 125976
- Zoning description: 0200 - SW Amarillo in City Limits
Construction
Type & style
- Home type: SingleFamily
- Property subtype: Single Family Residence
Materials
- Brick Veneer, Brick
- Foundation: Slab
- Roof: Composition
Condition
- New construction: No
- Year built: 1994
Utilities & green energy
- Sewer: Public Sewer
- Water: City
Community & HOA
HOA
- Has HOA: No
Location
- Region: Amarillo
Financial & listing details
- Price per square foot: $175/sqft
- Tax assessed value: $407,909
- Annual tax amount: $4,685
- Date on market: 9/11/2026
- Listing terms: VA Loan,FHA,Conventional
Estimated market value
$471,700
$448,000 - $495,000
$2,503/mo
Price history
| Date | Event | Price |
|---|---|---|
| 9/18/2026 | Contingent | $475,000$175/sqft |
Source:  AMMLS #26-7351 Report a problem AMMLS #26-7351 Report a problem | ||
| 9/11/2026 | Listed for sale | $475,000+14.5%$175/sqft |
Source: AMMLS #26-7351 Report a problem | ||
| 9/30/2022 | Sold | -- |
Source: Agent Provided Report a problem | ||
| 8/22/2022 | Contingent | $415,000$153/sqft |
Source: AMMLS #22-5439 Report a problem | ||
| 8/14/2022 | Listed for sale | $415,000$153/sqft |
Source: AMMLS #22-5439 Report a problem | ||
| 7/26/2022 | Pending sale | $415,000$153/sqft |
Source: AMMLS #22-4544 Report a problem | ||
| 7/13/2022 | Contingent | $415,000$153/sqft |
Source: AMMLS #22-4544 Report a problem | ||
| 7/11/2022 | Listed for sale | $415,000+59.7%$153/sqft |
Source: AMMLS #22-4544 Report a problem | ||
| 12/23/2014 | Sold | -- |
Source: Agent Provided Report a problem | ||
| 11/26/2014 | Price change | $259,900-3.7%$96/sqft |
Source: Blue House Realty, LLC #14-87522 Report a problem | ||
| 10/20/2014 | Listed for sale | $269,900+11.3%$100/sqft |
Source: Blue House Realty, LLC #14-87522 Report a problem | ||
| 3/3/2014 | Sold | -- |
Source: Agent Provided Report a problem | ||
| 1/18/2014 | Listed for sale | $242,500+1.1%$89/sqft |
Source: Dro Management I Inc dba Keller Williams Realty #14-81793 Report a problem | ||
| 10/9/2013 | Listing removed | $239,900$88/sqft |
Source: Coldwell Banker First Equity, Realtors #13-79055 Report a problem | ||
| 8/6/2013 | Listed for sale | $239,900$88/sqft |
Source: Coldwell Banker First Equity, Realtors #13-79055 Report a problem | ||
Public tax history
| Year | Property taxes | Tax assessment |
|---|---|---|
| 2025 | $4,685 -15.1% | $407,909 +1.7% |
| 2024 | $5,519 -0.2% | $400,915 +10% |
| 2023 | $5,528 -17.3% | $364,468 +11.8% |
| 2022 | $6,689 +1.1% | $326,038 +10% |
| 2021 | $6,618 | $296,398 +4.4% |
| 2020 | -- | $283,956 |
| 2019 | $6,206 +4.9% | $283,956 +3.8% |
| 2018 | $5,919 +1.7% | $273,627 +0.7% |
| 2017 | $5,822 +7.8% | $271,852 +8.7% |
| 2016 | $5,398 +10.4% | $250,171 |
| 2015 | $4,892 | $250,171 +7.2% |
| 2014 | $4,892 | $233,313 +1.1% |
| 2013 | -- | $230,783 |
| 2012 | -- | $230,783 |
| 2011 | -- | $230,783 |
| 2010 | -- | $230,783 |
| 2009 | -- | $230,783 |
| 2008 | -- | -- |
| 2007 | -- | -- |
| 2006 | -- | -- |
| 2005 | -- | -- |
| 2004 | -- | -- |
| 2003 | -- | -- |
| 2002 | -- | $200,565 |
| 2001 | -- | $200,565 |
Find assessor info on the county website
Monthly payment
Est. payment
Payment breakdown
Explore the cost of this home by adjusting the details. Changes won't be saved.Climate risks
Neighborhood: 79109
Nearby schools
Schools provided by the listing agent
- Elementary: Arden Road
- Middle: Greenways/West Plains
- High: Randall
Source: AMMLS. This data may not be complete. We recommend contacting the local school district to confirm school assignments for this home.
Similar homes
- $469,9005 bd3 ba3.3k sqft3512 Bremond Dr, Amarillo, TX 79109For Sale
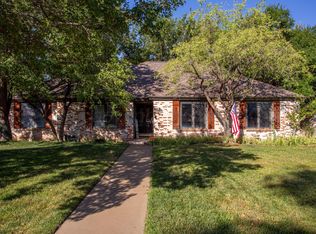
 MLS ID #26-7589, Natalia Molina, Moreland Real Estate Group. AMMLS
 - $449,9004 bd3 ba2.4k sqft7705 Pinnacle Dr, Amarillo, TX 79119For Sale
 MLS ID #26-7432, Debbie Duncan, Coldwell Banker First Equity. AMMLS
 - $374,5003 bd2 ba2.6k sqft6411 Andover Dr, Amarillo, TX 79109For Sale
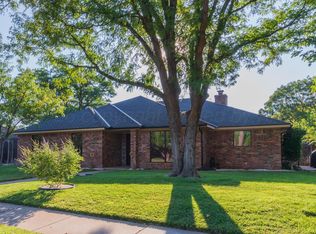 MLS ID #26-7388, Carrie Ives, Heartland Realty. AMMLS
 - $499,0003 bd3 ba2.6k sqft7415 Woodmont Dr, Amarillo, TX 79119For Sale
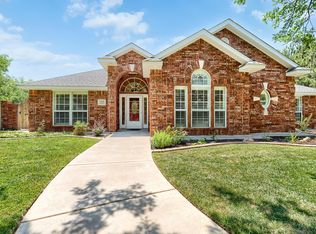 MLS ID #26-6296, Meaghan Slater, Lyons Realty. AMMLS
 - $341,0003 bd2 ba2.1k sqft6527 Garwood Rd, Amarillo, TX 79109For SaleMLS ID #26-7595, Lisa Orosco, Moreland Real Estate Group. AMMLS
- $455,0003 bd2 ba2.3k sqft7501 Countryside Dr, Amarillo, TX 79119For SaleMLS ID #26-6905, Angel Nunez, Keller Williams Realty Amarillo. AMMLS
- $355,0004 bd3 ba2.1k sqft7001 Glenoak Ln, Amarillo, TX 79109For SaleMLS ID #26-6892, Stephani Zegarra, Executive Realty. AMMLS
- $489,0004 bd3 ba2.9k sqft3411 Rutson Dr, Amarillo, TX 79109For SaleMLS ID #26-6345, Arch Realty Group, Keller Williams Realty Amarillo. AMMLS
- $319,9004 bd2 ba2k sqft7103 Columbia Ln, Amarillo, TX 79109For SaleMLS ID #26-7392, Stephanie Lemons, EXP Realty, LLC. AMMLS
- $440,0003 bd3 ba2.9k sqft3537 Sleepy Hollow Blvd, Amarillo, TX 79121For SaleMLS ID #26-7654, DeeDee Bennett, The Homestead Property Group. AMMLS
- $499,0004 bd2 ba2.5k sqft6200 W McCormick Rd, Amarillo, TX 79118For SaleMLS ID #25-9317, Jeremy Scott, Keller Williams Realty Amarillo. AMMLS
- $377,9004 bd2 ba2.2k sqft6909 Achieve Dr, Amarillo, TX 79119For SaleMLS ID #26-6830, Debbie Dodson, Coldwell Banker First Equity. AMMLS
- $350,0004 bd2 ba2k sqft7508 Westover Pl, Amarillo, TX 79119For SaleMLS ID #26-7195, Lauren Lusk, Lyons Realty. AMMLS
- $330,0003 bd2 ba2.1k sqft7237 Kings Pl, Amarillo, TX 79109For SaleMLS ID #26-6864, Reanne Rudd, Keller Williams Realty Amarillo. AMMLS
- $324,9993 bd3 ba2.4k sqft3801 Carlton Dr, Amarillo, TX 79109For SaleMLS ID #26-7658, Margie Carney, The Homestead Property Group. AMMLS
- $540,0004 bd3 ba3.3k sqft7027 Oneill Dr, Amarillo, TX 79109For SaleMLS ID #26-6514, Reanne Rudd, Keller Williams Realty Amarillo. AMMLS
- $365,0004 bd3 ba3.3k sqft3400 S Milam St, Amarillo, TX 79109For SaleMLS ID #26-7600, Madison Carney, The Homestead Property Group. AMMLS
- $499,0003 bd2 ba2.5k sqft3212 S Austin St, Amarillo, TX 79109For SaleMLS ID #26-6311, Bobby Tyler, Keller Williams Realty Amarillo. AMMLS
- $600,0003 bd3 ba3.4k sqft6602 Roxton Dr, Amarillo, TX 79109For SaleMLS ID #26-7044, Sabre L. Cofer, EXP Realty, LLC. AMMLS
- $429,9004 bd2 ba2.4k sqft7715 Stuyvesant Ave, Amarillo, TX 79121For SaleMLS ID #26-5971, Karlee Moreland, RockOne Realty, LLC. AMMLS
