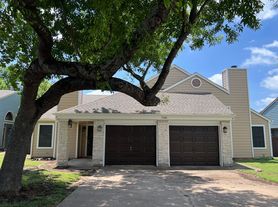
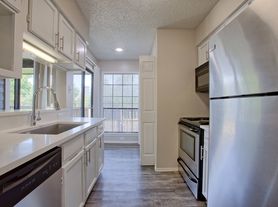

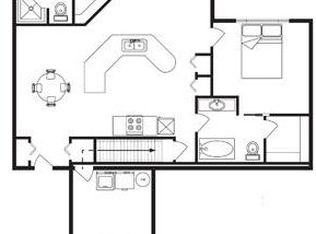
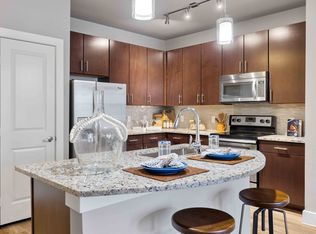
This home is GREAT location! Jump on 183 and it will provide easy access to the 45 toll, 290, IH35 or Mopac. Ceramic tile throughout first floor, carpet in bedrooms and on stairs with vinyl plank in hall between bedrooms and bathroom. Fireplace in living room, large picture windows in dining room and a window over kitchen sink that looks out to the backyard. Kitchen has plenty of counter and cabinet space, pantry closet and additional closet that could be used as another pantry or linen closet next to the washer/dryer connections. Garage access is next to half bath. Both bedrooms are on second floor, both are good sizes with a walk-in closet. Upstairs bathroom has nice counter/cabinet space. Large backyard with concrete patio for table & chairs. Nice large trees at the rear fence-line and front yard to provide additional shade during the summer months.
All properties in our portfolio are required to participate in a mandatory Resident Benefits Package (RBP), designed to provide savings and convenient professional services that make maintaining your home hassle-free. The cost of this program is available for $43/month. Tenants are also required to carry Liability Insurance. NRPM's master insurance policy is an additional $11.95/mo. The combined total is $54.95/mo (RBP and Liability Insurance)
Apartment for rent
$1,750/moFees may apply
7001 Winedale Dr, # B, Austin, TX 78759
2beds
1,053sqft
Price may not include required fees and charges. Learn more|
Apartment
Available now
Fireplace
What's special
Pantry closet
- 50 days |
- -- |
- -- |
Zillow last checked:
Listing updated:
Learn more about the building:
Travel times

Let’s turn your rent into credit progress
Build credit history with every on-time payment and get credit for the payment you’re already making.
Facts & features
Interior
Bedrooms & bathrooms
- Bedrooms: 2
- Bathrooms: 2
- Full bathrooms: 1
- 1/2 bathrooms: 1
Heating
- Fireplace
Features
- Walk In Closet
- Has fireplace: Yes
Interior area
- Total interior livable area: 1,053 sqft
Property
Parking
- Details: Contact manager
Features
- Patio & porch: Contact manager
- Exterior features: Contact manager
Lot
- Features: Cul-De-Sac
Details
- Additional structures: Contact manager
- Other equipment: Contact manager
Construction
Type & style
- Home type: Apartment
- Property subtype: Apartment
Building
Details
- Building name: 7001 Winedale Dr
Community & HOA
Community
- Features: Contact manager
HOA
- Amenities included: Contact manager
Location
- Region: Austin
Financial & listing details
- Lease term: Contact For Details
Price history
| Date | Event | Price |
|---|---|---|
| 6/19/2026 | Listed for rent | $1,750+29.6%$2/sqft |
Source: Zillow Rentals Report a problem | ||
| 6/6/2018 | Listing removed | $1,350$1/sqft |
Source: Neighborhood Realty? Mgmt #1721332 Report a problem | ||
| 6/1/2018 | Price change | $1,350-3.2%$1/sqft |
Source: Neighborhood Realty? Mgmt #1721332 Report a problem | ||
| 5/23/2018 | Price change | $1,395-2.1%$1/sqft |
Source: Neighborhood Realty? Mgmt #1721332 Report a problem | ||
| 5/17/2018 | Listed for rent | $1,425$1/sqft |
Source: Neighborhood Realty? Mgmt #1721332 Report a problem | ||
Neighborhood: 78759
Nearby schools
GreatSchools rating
- 9/10Kathy Caraway Elementary SchoolGrades: PK-5Distance: 0.6 mi
- 10/10Canyon Vista Middle SchoolGrades: 6-8Distance: 1.2 mi
- 9/10Westwood High SchoolGrades: 9-12Distance: 2.9 mi