Enter through the side porch into a split entryway, where a private home office awaits behind French doors on one side, while the family room beckons with its impressive 19-foot ceiling on the other. The kitchen features an island with built-in seating and a corner walk-in pantry, a 5-burner gas cooktop, seamlessly connecting to the adjacent dining area which boasts a wall of windows, offering ample natural light. Tucked away off the main living areas, the utility room adds convenience to daily tasks. The primary bedroom is a serene retreat, featuring a wall of windows for abundant natural light. French doors lead to the primary bathroom, complete with dual vanities, a glass-enclosed shower, and a spacious walk-in closet. Upstairs, discover a versatile game room with its own wall of windows. A private guest suite awaits, offering comfort and privacy with a full bathroom, walk-in closet, and linen closet. Additional secondary bedrooms, each with walk-in closets, share a well-appointed bathroom and offer attic access for storage convenience. Covered backyard patio. The two-car garage is accessible from the main entryway.
Pending
$564,900
7001 Woodford Way, Austin, TX 78744
4beds
2,463sqft
Single Family Residence
Built in 2026
4,800 Square Feet Lot
$-- Zestimate®
$229/sqft
$75/mo HOA
What's special
Covered backyard patioSplit entrywaySpacious walk-in closetGlass-enclosed showerSide porchCorner walk-in pantry
- 88 days |
- 4 |
- 0 |
Likely to sell faster than
Zillow last checked:
Listing updated:
Listed by:
Lee Jones (713) 948-6666,
Perry Homes Realty, LLC (713) 948-6666
Source: Unlock MLS,MLS#: 8796551
Facts & features
Interior
Bedrooms & bathrooms
- Bedrooms: 4
- Bathrooms: 4
- Full bathrooms: 3
- 1/2 bathrooms: 1
- Main level bedrooms: 1
Primary bedroom
- Description: 16x13
- Level: First
Bedroom
- Description: 14x13
- Level: Second
Bedroom
- Description: 12x12
- Level: Second
Bedroom
- Description: 13x12
- Level: Second
Primary bathroom
- Level: First
Bathroom
- Level: First
Bathroom
- Level: Second
Bathroom
- Level: Second
Dining room
- Description: 13x14
- Level: First
Family room
- Description: 15x16
- Level: First
Game room
- Description: 16x13
- Level: Second
Kitchen
- Level: First
Office
- Description: 10x10
- Level: First
Heating
- Central, Natural Gas
Cooling
- Ceiling Fan(s), Central Air
Appliances
- Included: Built-In Oven(s), Cooktop, Dishwasher, Disposal, ENERGY STAR Qualified Appliances, Microwave, Self Cleaning Oven, Gas Water Heater, Tankless Water Heater
Features
- Breakfast Bar, Coffered Ceiling(s), High Ceilings, Electric Dryer Hookup, Eat-in Kitchen, Entrance Foyer, French Doors, High Speed Internet, Kitchen Island, Low Flow Plumbing Fixtures, Open Floorplan, Pantry, Primary Bedroom on Main, Smart Thermostat, Study/Home Office, Walk-In Closet(s), Washer Hookup
- Flooring: Carpet, Tile
- Windows: Double Pane Windows
Interior area
- Total interior livable area: 2,463 sqft
Property
Parking
- Total spaces: 2
- Parking features: Attached, Driveway, Garage, Garage Door Opener
- Attached garage spaces: 2
Accessibility
- Accessibility features: None
Features
- Levels: Two
- Stories: 2
- Patio & porch: Covered, Patio
- Exterior features: Gutters Full
- Pool features: None
- Fencing: Privacy, Wood
- Has view: Yes
- View description: None
- Waterfront features: None
Lot
- Size: 4,800 Square Feet
- Dimensions: 40 x 120
- Features: Sprinkler - Back Yard, Sprinklers In Front
Details
- Additional structures: None
- Parcel number: 962207
- Special conditions: Standard
Construction
Type & style
- Home type: SingleFamily
- Property subtype: Single Family Residence
Materials
- Foundation: Slab
- Roof: Composition
Condition
- Under Construction
- New construction: No
- Year built: 2026
Details
- Builder name: Perry Homes
Utilities & green energy
- Sewer: Public Sewer
- Water: Public
- Utilities for property: Underground Utilities
Community & HOA
Community
- Features: BBQ Pit/Grill, Clubhouse, Cluster Mailbox, Common Grounds, Dog Park, Fitness Center, Park, Playground, Pool, Sport Court(s)/Facility
- Subdivision: Easton Park
HOA
- Has HOA: Yes
- Services included: See Remarks
- HOA fee: $75 monthly
- HOA name: Cohere
Location
- Region: Austin
Financial & listing details
- Price per square foot: $229/sqft
- Tax assessed value: $7,964
- Date on market: 4/24/2026
- Listing terms: Cash,Conventional,FHA,VA Loan
Estimated market value
Not available
Estimated sales range
Not available
Not available
Price history
| Date | Event | Price |
|---|---|---|
| 4/27/2026 | Pending sale | $564,900$229/sqft |
Source:  Unlock MLS #8796551 Report a problem Unlock MLS #8796551 Report a problem | ||
| 4/24/2026 | Listed for sale | $564,900$229/sqft |
Source: Unlock MLS #8796551 Report a problem | ||
Public tax history
| Year | Property taxes | Tax assessment |
|---|---|---|
| 2025 | -- | $7,964 +6.2% |
| 2024 | -- | $7,500 -50% |
| 2023 | $199 -6.5% | $15,000 +100% |
| 2022 | $213 | $7,500 |
Find assessor info on the county website
Monthly payment
Est. payment
Payment breakdown
Explore the cost of this home by adjusting the details. Changes won't be saved.Climate risks
Neighborhood: 78744
Nearby schools
GreatSchools rating
- 7/10Newton Collins Elementary SchoolGrades: PK-5Distance: 1 mi
- 3/10John P Ojeda Junior High SchoolGrades: 6-8Distance: 3.2 mi
- 2/10Del Valle High SchoolGrades: 9-12Distance: 7.4 mi
Schools provided by the listing agent
- Elementary: Newton Collins
- Middle: Ojeda
- High: Del Valle
- District: Del Valle ISD
Source: Unlock MLS. This data may not be complete. We recommend contacting the local school district to confirm school assignments for this home.
- $--4 bd4 ba2.4k sqft7005 Woodford Way, Austin, TX 78744Sold
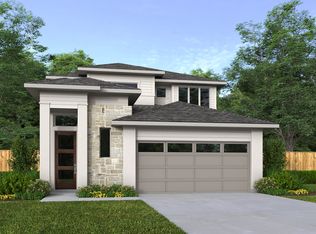
- $553,9005 bd4 ba2.4k sqft7002 Woodford Way, Austin, TX 78744Pending

- $449,9003 bd2 ba1.7k sqft8706 Basil Hayden Ln, Austin, TX 78744New Construction

- $459,9003 bd2 ba1.8k sqft8704 Basil Hayden Ln, Austin, TX 78744New Construction
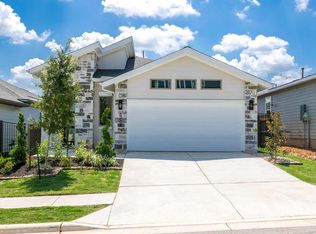
- $485,7004 bd3 ba1.8k sqft7007 Woodford Way, Austin, TX 78744Off Market
- $522,9004 bd4 ba2.4k sqft8610 Basil Hayden Ln, Austin, TX 78744Off Market
- $505,8003 bd3 ba1.7k sqft7004 Woodford Way, Austin, TX 78744Off Market
- $7,8684,800 Square Feet7008 Stitzel Weller Dr, Austin, TX 78744Off Market
A local agent can set up tours, give advice and negotiate with sellers.
Similar homes
- $560,9004 bd4 ba2.4k sqft8109 Elijah Craig Way, Austin, TX 78744Active
 Unlock MLS
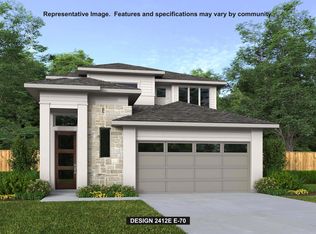
 - from $553,9004 bd4 ba2.4k sqft2408E Plan, Easton Park 40', Austin, TX 78744New Construction
 Perry Homes
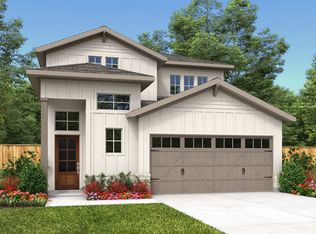
 - from $539,9004 bd4 ba2.3k sqft2322E Plan, Easton Park 40', Austin, TX 78744New Construction
 Perry Homes
 - $549,9004 bd4 ba2.4k sqft8109 Peerless Pass, Austin, TX 78744New Construction
 Perry Homes
 - from $543,9004 bd4 ba2.4k sqft2463E Plan, Easton Park 40', Austin, TX 78744New ConstructionPerry Homes
- from $547,9004 bd4 ba2.4k sqft2407E Plan, Easton Park 40', Austin, TX 78744New ConstructionPerry Homes
- from $501,9004 bd3 ba1.8k sqft1844E Plan, Easton Park 40', Austin, TX 78744New ConstructionPerry Homes
- $564,9005 bd5 ba2.4k sqft8107 Elijah Craig Way, Austin, TX 78744ActiveUnlock MLS
- from $535,9004 bd4 ba2.5k sqft2528E Plan, Easton Park 40', Austin, TX 78744New ConstructionPerry Homes
- $539,9003 bd2 ba1.7k sqft7205 Eagle Rose Rd, Austin, TX 78744ActiveUnlock MLS
- $497,9003 bd3 ba1.7k sqft7102 Stitzel Weller Dr, Austin, TX 78744ActiveUnlock MLS
- from $534,9003 bd3 ba2.3k sqft2362E Plan, Easton Park 40', Austin, TX 78744New ConstructionPerry Homes
- $449,9904 bd4 ba2.1k sqft7010 Stitzel Weller Dr, Austin, TX 78744ActiveUnlock MLS
- $524,9003 bd3 ba2.3k sqft8111 Peerless Pass, Austin, TX 78744ActiveUnlock MLS
- from $503,9003 bd2 ba1.8k sqft1874E Plan, Easton Park 40', Austin, TX 78744New ConstructionPerry Homes
- from $501,9003 bd2 ba1.7k sqft1779E Plan, Easton Park 40', Austin, TX 78744New ConstructionPerry Homes
- from $784,9004 bd3 ba2.9k sqft2953E Plan, Easton Park 60', Austin, TX 78744New ConstructionPerry Homes
- from $494,9903 bd3 ba2.3k sqftEllis Plan, Traditional Homes at Easton Park, Austin, TX 78744New ConstructionBrookfield Residential
- from $757,9004 bd3 ba2.7k sqft2729E Plan, Easton Park 60', Austin, TX 78744New ConstructionPerry Homes
- $799,9004 bd4 ba2.8k sqft8913 Nilgai Dr, Austin, TX 78744ActiveUnlock MLS
