Skip main navigation
Closed
  • Price Unknown

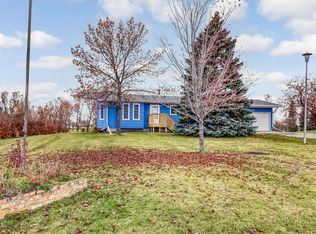
    7002 100th Ave S, Horace, ND 58047

    4beds
    2,945sqft
    Single Family Residence
    Built in 1994
    3.27 Acres Lot
    $599,100 Zestimate®
    $--/sqft
    $2,555 Estimated rent

    Home value

    $599,100

    $551,000 - $647,000

    $2,555/mo

    Zestimate® history
    Loading
    Loading...

    Owner options

    List your home for rent

    $2,555/mo

    Rent Zestimate®

    Find your next renter with Zillow Rental Manager. Plus, with online applications, you can quickly screen prospective tenants – for free.

    Learn more

    $2,555/mo

    Rent Zestimate®

    Refinance and save

    Refinancing to a lower rate could help reduce your monthly payments and save thousands over the life of the loan.

    See today's rates

    Explore your selling options

    Work with a Zillow partner agent

    Leverage their expertise and Zillow's premium Showcase listings to get your home seen by more buyers.

    Get started

    List with your own agent

    Get your home in front of millions of buyers by listing it on Zillow.

    Learn how to do it

    Sell it yourself

    Take full control of how buyers see your home on Zillow by listing For Sale by Owner (FSBO).

    List your home

    What's special

    Earth stove wood fireplaceRustic charmDream wood shopAbundant storageThoughtfully designed living spaceModern updatesStunning primary suite
    Welcome to this beautifully cared-for property, meticulously maintained by the same owners for over 20 years. Sitting on nearly 3.5 acres, this 1999-built home offers over 3,000 square feet of thoughtfully designed living space, combining rustic charm with modern updates. This 4-bedroom, 2-bathroom home includes a stunning primary suite that spans the entire half-story upstairs. Enjoy your own private retreat with a large walk-in closet, sitting room that overlooks the living room, and peaceful views of the property. An Earth Stove wood fireplace provides warmth throughout the home, while mini split and heat pump units keep everyone comfortable year-round. The exterior is striking log steel siding and an attached 2-stall garage, complemented by a spacious detached 2-stall shop/garage—perfect for hobbies, extra storage, or outdoor toys. Inside, you'll find an updated kitchen, 2 bedrooms and 1 full bath along with multiple living spaces on the main floor. The basement features a dream wood shop and abundant storage—ideal for crafters, DIYers, or anyone who appreciates space to create and organize. then go sit outside on your front porch, multi-level deck, or your fire pit and just take it all in. With careful attention paid to every detail, inside and out, this home is the perfect blend of functionality, comfort, and long-term pride of ownership. Don’t miss your chance to own this one-of-a-kind property—schedule your private showing today!

    Zillow last checked:

    Listing updated:

    Listed by:

    Tye Kjellberg 701-212-5230,

    REAL (216 FGO),

    Erik Hatch 701-371-9739

    Bought with:

    Tye Kjellberg

    REAL (216 FGO)

    Source: NorthstarMLS as distributed by MLS GRID,MLS#: 6702391MLS Logo

    Facts & features

    Interior

    Bedrooms & bathrooms
    • Bedrooms: 4
    • Bathrooms: 2
    • Full bathrooms: 1
    • 3/4 bathrooms: 1
    Bedroom
    • Level: Main
    Bedroom 2
    • Level: Main
    Bedroom 3
    • Level: Upper
    Bedroom 4
    • Level: Basement
    Bathroom
    • Level: Main
    Bathroom
    • Level: Upper
    Dining room
    • Level: Main
    Family room
    • Level: Basement
    Foyer
    • Level: Main
    Kitchen
    • Level: Main
    Laundry
    • Level: Main
    Living room
    • Level: Main
    Loft
    • Level: Upper
    Porch
    • Level: Main
    Sitting room
    • Level: Main
    Storage
    • Level: Basement
    Utility room
    • Level: Basement
    Walk in closet
    • Level: Upper
    Workshop
    • Level: Basement
    Heating
    • Baseboard, Fireplace(s), Heat Pump
    Cooling
    • Ductless Mini-Split, Heat Pump
    Appliances
    • Included: Dishwasher, Microwave, Range, Refrigerator
    • Laundry: Main Level
    Features
    • Basement: Concrete
    • Number of fireplaces: 2
    • Fireplace features: Electric, Wood Burning
    Interior area
    • Total structure area: 2,945
    • Total interior livable area: 2,945 sqft
    • Finished area above ground: 2,220
    • Finished area below ground: 725

    Property

    Parking
    • Total spaces: 4
    • Parking features: Attached, Detached Garage
    • Attached garage spaces: 4
    Accessibility
    • Accessibility features: None
    Features
    • Levels: One and One Half
    • Stories: 1
    • Patio & porch: Deck, Porch
    Lot
    • Size: 3.27 Acres
    • Dimensions: 252 x 590
    Details
    • Additional structures: Workshop, Storage Shed
    • Foundation area: 1000
    • Parcel number: 15000002630080
    • Zoning description: Residential-Single Family

    Construction

    Type & style
    • Home type: SingleFamily
    • Property subtype: Single Family Residence
    Condition
    • New construction: No
    • Year built: 1994

    Utilities & green energy

    • Gas: Electric
    • Sewer: Septic System Compliant - Yes
    • Water: Rural/Municipality

    Community & neighborhood

    Location
    • Region: Horace

    HOA & financial

    HOA
    • Has HOA: No

    Price history

    DateEventPrice
    12/30/2025Sold--
    Source: NorthstarMLS as distributed by MLS GRID #6702391 Report a problem
    11/22/2025Pending sale$539,000$183/sqft
    Source: NorthstarMLS as distributed by MLS GRID #6702391 Report a problem
    10/10/2025Price change$539,000-1.8%$183/sqft
    Source: NorthstarMLS as distributed by MLS GRID #6702391 Report a problem
    9/3/2025Price change$549,000-5.2%$186/sqft
    Source: NorthstarMLS as distributed by MLS GRID #6702391 Report a problem
    7/10/2025Price change$579,000-1.7%$197/sqft
    Source: NorthstarMLS as distributed by MLS GRID #6702391 Report a problem
    6/13/2025Price change$589,000-1%$200/sqft
    Source: NorthstarMLS as distributed by MLS GRID #6702391 Report a problem
    5/13/2025Price change$595,000-2.5%$202/sqft
    Source: NorthstarMLS as distributed by MLS GRID #6702391 Report a problem
    4/22/2025Listed for sale$610,000$207/sqft
    Source: NorthstarMLS as distributed by MLS GRID #6702391 Report a problem

    Public tax history

    YearProperty taxesTax assessment
    2024$4,728 -6.4%$413,600 +2.6%
    2023$5,052 +4%$403,000 +9.7%
    2022$4,858 +3.3%$367,500 +5.4%
    2021$4,704 +2.6%$348,600 +3%
    2020$4,585 +19.6%$338,600 +26%
    2019$3,832 +4.3%$268,800
    2018$3,676 +14.9%$268,800 +108%
    2017$3,198 +21.6%$129,200 +3%
    2016$2,630 +1.8%$125,400 +8%
    2015$2,583 +5.2%$116,150 +3%
    2014$2,456 +8.5%$112,750 +10%
    2013$2,264 -25%$102,500
    2012$3,021 -0.4%$102,500
    2011$3,033 +7.8%$102,500
    2010$2,813 +3.4%$102,500
    2009$2,721 -14.3%$102,500 -50%
    2008$3,173 $205,000 +110%
    2007-- $97,600

    Find assessor info on the county website

    Neighborhood: 58047

    Nearby schools

    GreatSchools rating
    Schools provided by the listing agent
    • High: West Fargo Horace

    Source: NorthstarMLS as distributed by MLS GRID. This data may not be complete. We recommend contacting the local school district to confirm school assignments for this home.

    Sell for more on Zillow
    Get a Zillow Showcase℠ listing at no additional cost and you could sell for .
    $599,100
    2% more
    +$11,982
    With Zillow Showcase(estimated)
    $611,082