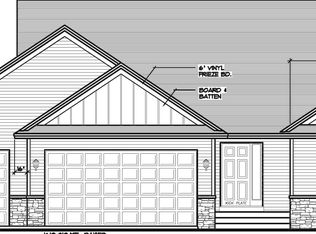
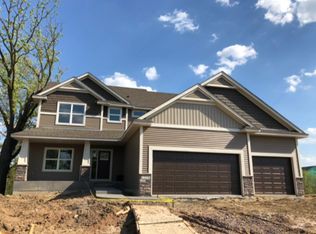
Welcome to 7002 208th Street N in the sought-after Chestnut Creek neighborhood of Forest Lake. This move-in ready 5-bedroom home offers a highly desirable floor plan with 4 bedrooms on one level, including a spacious primary suite, plus upper-level laundry conveniently located near the bedrooms. A main-floor bedroom provides flexibility for guests, a home office, playroom, or study.
You'll appreciate the quality finishes throughout, including Craftsman-style woodwork, solid panel doors and thoughtful architectural details that add warmth and character. A welcoming covered concrete front patio creates the perfect spot to enjoy your morning coffee or greet guests.
Situated on an extra-deep private lot backing to green space and a nature area with no backyard neighbors, this property offers exceptional privacy and peaceful views year-round. The backyard is designed for outdoor living and entertaining with an oversized deck, walkout to a stamped concrete patio, and a dedicated bonfire pit—perfect for summer gatherings, outdoor dining, and relaxing evenings with family and friends.
Located just minutes from Forest Lake's parks, trails, shopping, dining, and recreational opportunities, including boating, fishing, and lakeside activities. Golf enthusiasts will appreciate the proximity to Forest Hills Golf Club. Easy access to I-35 provides a convenient Twin Cities commute while allowing you to enjoy the charm and lifestyle of this growing lakes community.
36 days
|
674
|
29
|
Zillow last checked:
Listing updated:
Listed by:
Angie Savageau651-983-4590,
RE/MAX Advantage Plus,
Zachary Savageau651-703-2212
Source: NorthstarMLS as distributed by MLS GRID,MLS#: 7085347
Loading...
Facts & features
Interior
Bedrooms & bathrooms
Bedrooms: 5
Bathrooms: 3
Full bathrooms: 2
1/2 bathrooms: 1
Bedroom
Level: Upper
Area: 210 Square Feet
Dimensions: 14X15
Bedroom 2
Level: Upper
Area: 154 Square Feet
Dimensions: 11X14
Bedroom 3
Level: Upper
Area: 154 Square Feet
Dimensions: 11X14
Bedroom 4
Level: Upper
Area: 165 Square Feet
Dimensions: 11X15
Bedroom 5
Level: Main
Area: 121 Square Feet
Dimensions: 11X11
Dining room
Level: Main
Area: 204 Square Feet
Dimensions: 12X17
Great room
Level: Main
Area: 306 Square Feet
Dimensions: 17X18
Kitchen
Level: Main
Area: 180 Square Feet
Dimensions: 12X15
Heating
Forced Air
Cooling
Central Air
Appliances
Included: Air-To-Air Exchanger, Dishwasher, Disposal, Dryer, Gas Water Heater, Microwave, Range, Refrigerator, Stainless Steel Appliance(s), Washer, Water Softener Owned
Explore the cost of this home by adjusting the details. Changes won't be saved.
Principal & interest
$1,547
Mortgage insurance
$0
Property taxes
$170
Home insurance
$105
HOA fees
$0
Utilities
Not included
All calculations are estimates and provided by Zillow, Inc. for informational purposes only. Actual amounts may vary.
HOA fees may include property taxes on listings classified as Co-Ops. Contact the listing agent and/or owner for fee details.
Mortgage interest rates are dependent on a number of factors, including credit score, down payment, and repayment length. Interest rate data provided by Zillow Group Marketplace, Inc. as of 1/1/1970 from various mortgage lenders with which we have lead or other similar arrangements; the Estimated Payment is an average of those rates.
See how much you could borrow to make a competitive offer.