Unrivaled Private Estate on 10.3 acres in in Frenship ISD Discover this extraordinary, one of a kind executive compound offering unparalleled luxury and privacy. Very rare opportunity to experience country living within the city limits.Near shopping, dining and the Marsha Sharp. Tucked behind a natural barrier of over 600 mature trees, this fully fenced and irrigated property provides a serene, secluded oasis. The magnificent 5,722 square foot main residence is incredible, featuring five bedrooms, five baths, two expansive living areas, and tons of windows for great natural light throughout. Luxuries include two fireplaces, Wolfe cooktop, huge island and a master bath to die for. Designed for multi generational living or grand scale entertaining. The 3097 SF guest home includes four bedrooms, three baths and a two car garage. The two homes surround a stunning 40X24 heated gunnite pool complete with a slide, hot tub, outdoor kitchen and fireplace. Perfect for year round entertainment. Beyond the residences lies a huge 3750 square foot barn, fully equipped with heat, air and a full bath. There's also protected parking attached. There are three septic systems and two private wells. City water is also available, but the well water is great. The homes and barn are all metered separately. There's a wooden play set, a small orchard and large garden area. This gorgeous estate checks all of the boxes! (Pool is a sports pool 6' deep in the middle and 4'deep on each end.)
Sold
Price Unknown
7002 50th St, Lubbock, TX 79407
9beds
8,819sqft
Single Family Residence, Residential
Built in 2004
10.3 Acres Lot
$2,041,900 Zestimate®
$--/sqft
$2,021 Estimated rent
Home value
$2,041,900
$1.90M - $2.21M
$2,021/mo
Zestimate® history
Owner options
List your home for rent
$2,021/mo
Rent Zestimate®
Find your next renter with Zillow Rental Manager. Plus, with online applications, you can quickly screen prospective tenants – for free.
$2,021/mo
Rent Zestimate®
Refinance and save
Refinancing to a lower rate could help reduce your monthly payments and save thousands over the life of the loan.
Explore your selling options
Work with a Zillow partner agent
Leverage their expertise and Zillow's premium Showcase listings to get your home seen by more buyers.
Get startedList with your own agent
Get your home in front of millions of buyers by listing it on Zillow.
Learn how to do itSell it yourself
Take full control of how buyers see your home on Zillow by listing For Sale by Owner (FSBO).
List your homeWhat's special
Multi generational livingOutdoor kitchenTwo fireplacesSerene secluded oasisMaster bathHuge islandMature trees
Zillow last checked:
Listing updated:
Listed by:
Lori Manning TREC #0472308 806-777-0222,
Realty Refined
Bought with:
Gary Gates, TREC #0693137
Keller Williams Realty
Source: LBMLS,MLS#: 202562127
Facts & features
Interior
Bedrooms & bathrooms
- Bedrooms: 9
- Bathrooms: 8
- Full bathrooms: 8
Heating
- Central, Natural Gas
Cooling
- Central Air, Electric, Exhaust Fan, Multi Units, Zoned
Appliances
- Included: Built-In Refrigerator, Cooktop, Dishwasher, Disposal, Double Oven, Electric Oven, Exhaust Fan, Freezer, Gas Cooktop, Microwave, Oven, Range Hood, Refrigerator, Stainless Steel Appliance(s), Warming Drawer, Water Softener
- Laundry: Electric Dryer Hookup, In Unit, Inside, Laundry Room, Main Level, Multiple Locations, Sink, Washer Hookup
Features
- Bar, Beamed Ceilings, Bookcases, Breakfast Bar, Built-in Features, Cathedral Ceiling(s), Ceiling Fan(s), Chandelier, Crown Molding, Double Vanity, Dry Bar, Eat-in Kitchen, Entrance Foyer, Granite Counters, High Ceilings, High Speed Internet, His and Hers Closets, In-Law Floorplan, Kitchen Island, Open Floorplan, Pantry, Master Downstairs, Quartz Counters, Recessed Lighting, Soaking Tub, Solid Surface Counters, Stone Counters, Storage, Synthetic Counters, Tile Counters, Vaulted Ceiling(s), Walk-In Closet(s), Wired for Sound
- Flooring: Brick, Carpet, Combination, Luxury Vinyl, Tile, Varies
- Doors: French Doors
- Windows: Bay Window(s), Double Pane Windows, Insulated Windows, Window Coverings
- Basement: Finished,Full,Interior Entry,Storage Space
- Number of fireplaces: 4
- Fireplace features: Electric, Family Room, Gas, Gas Log, Gas Starter, Living Room, Outside
Interior area
- Total structure area: 8,819
- Total interior livable area: 8,819 sqft
- Finished area above ground: 7,847
- Finished area below ground: 972
Property
Parking
- Total spaces: 5
- Parking features: Additional Parking, Attached, Circular Driveway, Driveway, Garage, Garage Door Opener, Garage Faces Rear, Oversized, RV Access/Parking, RV Carport, RV Garage
- Attached garage spaces: 5
- Has uncovered spaces: Yes
Features
- Patio & porch: Covered, Front Porch, Patio, Rear Porch, Side Porch, Wrap Around
- Exterior features: Barbecue, Built-in Barbecue, Gas Grill, Lighting, Outdoor Grill, Outdoor Kitchen, Playground, Rain Gutters, Storage
- Has private pool: Yes
- Pool features: Gas Heat, Gunite, Heated, In Ground, Outdoor Pool, Pool Cover
- Fencing: Electric,Fenced,Gate,Perimeter,Security
- Has view: Yes
Lot
- Size: 10.3 Acres
- Features: Back Yard, Cleared, Landscaped, Many Trees, Orchard(s), Rectangular Lot, Sprinklers In Front, Sprinklers In Rear, Views, Wooded, Level
Details
- Additional structures: Barn(s), RV/Boat Storage
- Parcel number: R301312
- Zoning description: Single Family
Construction
Type & style
- Home type: SingleFamily
- Architectural style: Ranch
- Property subtype: Single Family Residence, Residential
Materials
- Brick Veneer, Stone
- Foundation: Slab
- Roof: Metal
Condition
- Updated/Remodeled
- New construction: No
- Year built: 2004
Utilities & green energy
- Sewer: Septic Tank
- Water: Private, Well
- Utilities for property: Cable Connected, Electricity Connected, Natural Gas Connected, Sewer Connected, Water Connected
Community & HOA
Community
- Features: None
- Security: Security Gate, Security System Owned, Smoke Detector(s)
HOA
- Has HOA: No
Location
- Region: Lubbock
Financial & listing details
- Tax assessed value: $1,633,593
- Annual tax amount: $28,464
- Date on market: 10/22/2025
- Cumulative days on market: 95 days
- Listing terms: Cash,Conventional,VA Loan
- Electric utility on property: Yes
- Road surface type: Paved
Price history
| Date | Event | Price |
|---|---|---|
| 3/23/2026 | Sold | -- |
Source:  LBMLS #202562127 Report a problem LBMLS #202562127 Report a problem | ||
| 1/26/2026 | Pending sale | $2,200,000$249/sqft |
Source: LBMLS #202562127 Report a problem | ||
| 10/22/2025 | Listed for sale | $2,200,000$249/sqft |
Source: LBMLS #202562127 Report a problem | ||
Public tax history
| Year | Property taxes | Tax assessment |
|---|---|---|
| 2025 | $30,062 +5.6% | $1,538,746 +7.2% |
| 2024 | $28,464 +11.7% | $1,434,912 +12.8% |
| 2023 | $25,489 -2.2% | $1,272,575 +9% |
| 2022 | $26,051 +8.8% | $1,167,850 +13.8% |
| 2021 | $23,950 -2.9% | $1,026,188 -0.8% |
| 2020 | $24,656 -2.1% | $1,034,330 -1.6% |
| 2019 | $25,173 +7.3% | $1,050,740 +2.6% |
| 2018 | $23,461 | $1,023,780 +7.5% |
| 2017 | $23,461 +3.3% | $952,243 +12% |
| 2016 | $22,720 | $850,583 -6.1% |
| 2015 | $22,720 | $905,661 +656.9% |
| 2012 | -- | $119,654 |
| 2011 | -- | $119,654 |
| 2010 | -- | $119,654 |
| 2009 | -- | $119,654 |
| 2008 | -- | $119,654 -70.5% |
| 2004 | -- | $405,620 |
Find assessor info on the county website
Neighborhood: 79407
Nearby homes
- $13,531-- bd-- ba-- sqft6920 50th St, Lubbock, TX 79407Off Market
- $2,357-- bd-- ba-- sqft6911 50th St, Lubbock, TX 79407Off Market
- $902,1004 bd3 ba1.7k sqft7005 50th St, Lubbock, TX 79407Off Market
- $877,3004 bd3 ba4.6k sqft7001 50th St, Lubbock, TX 79407Off Market
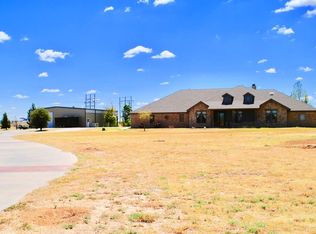
- $--4 bd2 ba2.2k sqft5002 Quincy Ave, Lubbock, TX 79407Sold
- $348,2004 bd2 ba2.1k sqft5008 Quincy Ave, Lubbock, TX 79407Off Market
- $349,9003 bd2 ba2k sqft7022 50th St, Lubbock, TX 79407Off Market
- $992,900-- bd-- ba-- sqft7022 50th St, Lubbock, TX 79407Off Market
Nearby schools
GreatSchools rating
- 4/10Westwind Elementary SchoolGrades: PK-5Distance: 0.8 mi
- 8/10Heritage Middle SchoolGrades: 6-8Distance: 1.8 mi
- NAFrenship Memorial High SchoolGrades: 9-12Distance: 0.4 mi
Schools provided by the listing agent
- Elementary: Westwind
- Middle: Heritage
- High: Memorial
Source: LBMLS. This data may not be complete. We recommend contacting the local school district to confirm school assignments for this home.
Sell for more on Zillow
Get a Zillow Showcase℠ listing at no additional cost and you could sell for .
$2,041,900
2% more
+$40,838
With Zillow Showcase(estimated)
$2,082,738
Sell for more on Zillow
Get a Zillow Showcase℠ listing at no additional cost and you could sell for .
$2,041,900
2% more
+$40,838
With Zillow Showcase(estimated)
$2,082,738
- Texas
- Lubbock County
- Lubbock
- 79407
- 7002 50th St
