Welcome to this beautiful 4-bedroom, 2 full bath and 2 half bath home located on a spacious corner lot in the highly desirable Poplar Hill neighborhood of Crestwood. Built in 2000 and surrounded by tasteful landscaping, this property offers the perfect balance of outdoor space, comfort and style.
Step inside the foyer with tall ceilings that open into the inviting living area featuring custom trimwork around a cozy gas fireplace and easy access to the newly refinished deck overlooking the private backyard. The living room flows seamlessly into the eat-in kitchen complete with bar seating, tile backsplash and custom floating shelves. A conveniently located powder room, double pantries and nearby laundry area add to the thoughtful layout. The home's design makes it ideal for hosting and entertaining, with spaces that connect naturally indoors and out.
Upstairs, the primary suite is a true retreat with elevated ceilings, two walk-in closets and a tastefully renovated en-suite bath. The second floor also includes three additional bedrooms including a recently finished attic conversion that makes for an ideal office, guest suite or private bedroom.
The finished basement offers a versatile gathering space perfect for family movie nights or kids' playtime along with a half bath and ample storage. Walk out to the fenced backyard which features multiple private seating areas to relax and unwind.
Located in Oldham County's award-winning school district, this home provides easy access to top-rated schools, local restaurants, shopping and all the conveniences Crestwood has to offer.
Don't miss the opportunity to make this move-in ready home yours!
Sold for $442,000
$442,000
7002 Autumn Bent Way, Crestwood, KY 40014
4beds
2,763sqft
Single Family Residence
Built in 2000
0.27 Acres Lot
$450,400 Zestimate®
$160/sqft
$2,714 Estimated rent
Home value
$450,400
$405,000 - $504,000
$2,714/mo
Zestimate® history
Owner options
List your home for rent
$2,714/mo
Rent Zestimate®
Find your next renter with Zillow Rental Manager. Plus, with online applications, you can quickly screen prospective tenants – for free.
$2,714/mo
Rent Zestimate®
Refinance and save
$2,763/mo
Est. payment
Refinancing to a lower rate could help reduce your monthly payments and save thousands over the life of the loan.
$2,763/mo
Est. payment
Explore your selling options
Work with a Zillow partner agent
Leverage their expertise and Zillow's premium Showcase listings to get your home seen by more buyers.
Get startedList with your own agent
Get your home in front of millions of buyers by listing it on Zillow.
Learn how to do itSell it yourself
Take full control of how buyers see your home on Zillow by listing For Sale by Owner (FSBO).
List your homeWhat's special
Finished basementCustom trimworkCozy gas fireplaceTasteful landscapingNewly refinished deckEat-in kitchenTile backsplash
Zillow last checked:
Listing updated:
Listed by:
Cory Adkinson 502-797-4761,
Covenant Realty LLC
Bought with:
Maggie N Terry, 207093
Keller Williams Collective
Source: Metro Search Inc. LLC DBA Apex MLS,MLS#: 1697292
Facts & features
Interior
Bedrooms & bathrooms
- Bedrooms: 4
- Bathrooms: 4
- Full bathrooms: 2
- 1/2 bathrooms: 2
Primary bedroom
- Level: Second
Bedroom
- Level: Second
Bedroom
- Level: Second
Bedroom
- Level: Second
Primary bathroom
- Level: Second
Half bathroom
- Level: First
Full bathroom
- Level: Second
Half bathroom
- Level: Basement
Dining area
- Level: First
Family room
- Level: Basement
Kitchen
- Level: First
Living room
- Level: First
Cooling
- Central Air
Features
- Basement: Walkout Finished
- Number of fireplaces: 1
Interior area
- Total structure area: 2,080
- Total interior livable area: 2,763 sqft
- Finished area above ground: 2,080
- Finished area below ground: 683
Property
Parking
- Total spaces: 2
- Parking features: Attached, Entry Front, Driveway
- Attached garage spaces: 2
- Has uncovered spaces: Yes
Features
- Stories: 2
- Patio & porch: Deck
- Fencing: Wood
Lot
- Size: 0.27 Acres
- Features: Cleared
Details
- Parcel number: 1625D02128
Construction
Type & style
- Home type: SingleFamily
- Architectural style: Other
- Property subtype: Single Family Residence
Materials
- Vinyl Siding, Brick
- Roof: Shingle
Condition
- Year built: 2000
Utilities & green energy
- Sewer: Public Sewer
- Water: Public
- Utilities for property: Natural Gas Connected
Community & HOA
Community
- Subdivision: Poplar Hill
HOA
- Has HOA: No
Location
- Region: Crestwood
Financial & listing details
- Price per square foot: $160/sqft
- Tax assessed value: $283,000
- Annual tax amount: $3,750
- Date on market: 9/5/2025
Price history
| Date | Event | Price |
|---|---|---|
| 10/17/2025 | Sold | $442,000-1.1%$160/sqft |
Source:  Metro Search Inc. LLC DBA Apex MLS #1697292 Report a problem Metro Search Inc. LLC DBA Apex MLS #1697292 Report a problem | ||
| 9/20/2025 | Pending sale | $447,000$162/sqft |
Source: Metro Search Inc. LLC DBA Apex MLS #1697292 Report a problem | ||
| 9/10/2025 | Contingent | $447,000$162/sqft |
Source: Metro Search Inc. LLC DBA Apex MLS #1697292 Report a problem | ||
| 9/5/2025 | Listed for sale | $447,000+58%$162/sqft |
Source: Metro Search Inc. LLC DBA Apex MLS #1697292 Report a problem | ||
| 4/15/2020 | Sold | $283,000+1.8%$102/sqft |
Source: Metro Search Inc. LLC DBA Apex MLS #1555394 Report a problem | ||
| 3/16/2020 | Listed for sale | $278,000-4.1%$101/sqft |
Source: United Real Estate Louisville #1555394 Report a problem | ||
| 1/18/2020 | Listing removed | $290,000$105/sqft |
Source: Owner Report a problem | ||
| 9/28/2019 | Listed for sale | $290,000+12%$105/sqft |
Source: Owner Report a problem | ||
| 7/17/2017 | Sold | $259,000-0.3%$94/sqft |
Source: Public Record Report a problem | ||
| 7/3/2017 | Pending sale | $259,900$94/sqft |
Source: RE/MAX Associates #1474401 Report a problem | ||
| 5/11/2017 | Price change | $259,900-1.9%$94/sqft |
Source: RE/MAX Associates #1474401 Report a problem | ||
| 5/5/2017 | Listed for sale | $264,900+29.2%$96/sqft |
Source: RE/MAX Associates #1474401 Report a problem | ||
| 11/23/2005 | Sold | $205,000+19.9%$74/sqft |
Source: Public Record Report a problem | ||
| 3/24/2000 | Sold | $171,000$62/sqft |
Source: Agent Provided Report a problem | ||
Public tax history
| Year | Property taxes | Tax assessment |
|---|---|---|
| 2024 | $3,750 +0.5% | $283,000 |
| 2023 | $3,730 +0.4% | $283,000 |
| 2022 | $3,716 +0.6% | $283,000 |
| 2021 | $3,693 +10.2% | $283,000 +9.3% |
| 2020 | $3,352 +0.9% | $259,000 |
| 2019 | $3,322 +3.6% | $259,000 |
| 2018 | $3,206 +42.4% | $259,000 +23.3% |
| 2017 | $2,252 | $210,000 +2.4% |
| 2013 | $2,252 | $205,000 |
| 2011 | -- | $205,000 |
| 2010 | -- | $205,000 |
| 2009 | -- | $205,000 |
Find assessor info on the county website
Neighborhood: 40014
Nearby homes
- $327,6003 bd3 ba1.6k sqft7209 Autumn Bent Way, Crestwood, KY 40014Off Market
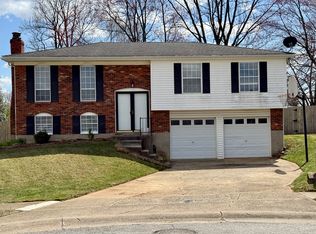
- $413,0003 bd2 ba2k sqft9516 Autumn Bent Ct, Crestwood, KY 40014Off Market
- $395,4003 bd2 ba1.7k sqft9533 Poplar Hill Dr, Crestwood, KY 40014Off Market
- $442,3004 bd2 ba2k sqft9531 Poplar Hill Dr, Crestwood, KY 40014Off Market
- $443,6004 bd3 ba2.9k sqft9514 Autumn Bent Ct, Crestwood, KY 40014Off Market
- $367,6003 bd2 ba1.4k sqft7003 Autumn Bent Way, Crestwood, KY 40014Off Market
- $348,0003 bd2 ba1.3k sqft7005 Autumn Bent Way, Crestwood, KY 40014Off Market
- $418,2003 bd3 ba2.5k sqft7100 Autumn Bent Way, Crestwood, KY 40014Off Market
Nearby schools
GreatSchools rating
- 9/10Kenwood Station Elementary SchoolGrades: K-5Distance: 3.3 mi
- 9/10South Oldham Middle SchoolGrades: 6-8Distance: 3.5 mi
- 10/10South Oldham High SchoolGrades: 9-12Distance: 3.2 mi


Get pre-qualified for a loan
At Zillow Home Loans, we can pre-qualify you in as little as 5 minutes with no impact to your credit score.An equal housing lender. NMLS #10287.
Sell for more on Zillow
Get a Zillow Showcase℠ listing at no additional cost and you could sell for .
$450,400
2% more
+$9,008
With Zillow Showcase(estimated)
$459,408
- Kentucky
- Oldham County
- Orchard Grass Hills
- 40014
- 7002 Autumn Bent Way
Nearby cities
Nearby zip codes
Other Orchard Grass Hills Topics
- Apartments for Rent in 40014
- Houses for Sale in 40014
- Houses for Rent in 40014
- 40014 Real Estate
- Orchard Grass Hills Condos
- Houses for Sale in Orchard Grass Hills
- Newest Listings in Orchard Grass Hills
- Orchard Grass Hills Home Values
- Orchard Grass Hills Real Estate Agents
- Orchard Grass Hills Refinance
- Orchard Grass Hills Mortgage Rates
