Skip main navigation
Sold for $380,000
  • $380,000

    7002 Brookline Avenue, Fort Pierce, FL 34951

    3beds
    1,511sqft
    Single Family Residence
    Built in 2024
    10,454 Square Feet Lot
    $365,600 Zestimate®
    $251/sqft
    $2,402 Estimated rent

    Home value

    $365,600

    $347,000 - $384,000

    $2,402/mo

    Zestimate® history
    Loading
    Loading...

    Owner options

    List your home for rent

    $2,402/mo

    Rent Zestimate®

    Find your next renter with Zillow Rental Manager. Plus, with online applications, you can quickly screen prospective tenants – for free.

    Learn more

    $2,402/mo

    Rent Zestimate®

    Refinance and save

    $2,708/mo

    Est. payment

    Refinancing to a lower rate could help reduce your monthly payments and save thousands over the life of the loan.

    See today's rates

    $2,708/mo

    Est. payment

    Explore your selling options

    Work with a Zillow partner agent

    Leverage their expertise and Zillow's premium Showcase listings to get your home seen by more buyers.

    Get started

    List with your own agent

    Get your home in front of millions of buyers by listing it on Zillow.

    Learn how to do it

    Sell it yourself

    Take full control of how buyers see your home on Zillow by listing For Sale by Owner (FSBO).

    List your home

    What's special

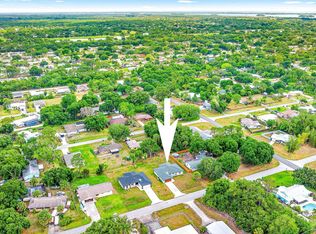
    Welcome to your dream home in the heart of Fort Pierce! This stunning new construction boasts over 1500 square feet of modern elegance and comfortable living. With three spacious bedrooms and two luxurious bathrooms, this thoughtfully designed home offers all you need. Constructed with durable CBS (Concrete Block Structure) and featuring impact windows and doors, it ensures both safety and efficiency. As you step inside, you'll be greeted by the beautiful porcelain tile floors that lead you through the open and airy layout. The spacious living area is perfect for both relaxing and entertaining, with ample natural light streaming in. The gourmet kitchen is a chef's delight, featuring elegant granite countertops and state-of-the-art smart appliances that make cooking a pleasure. Just off the living room, you'll find a dedicated laundry room, offering convenience and additional storage space. The primary bedroom is a true retreat, complete with a spacious walk-in closet and an ensuite bathroom featuring a double vanity, a soaking tub, and a separate walk-in shower. The additional bedrooms are generously sized, providing plenty of room for family and guests. The two full baths are designed with luxury in mind, offering a serene retreat at the end of the day. Outside, the inviting front and back porches are perfect for enjoying the beautiful Florida weather, whether you're sipping your morning coffee or hosting a barbecue. The backyard is a private oasis, ideal for outdoor activities and relaxation. The quiet neighborhood provides a peaceful retreat, and the friendly neighbors create a welcoming community atmosphere. With a spacious two-car garage, you'll have plenty of space for your vehicles and any additional storage needs. This home truly has it all - a perfect blend of modern amenities and comfortable living, all situated in a tranquil and inviting neighborhood. Conveniently located near both I-95 and the Florida Turnpike, as well as shopping, dining, parks, beaches, and schools, you'll have everything you need within easy reach. Don't miss the opportunity to make this beautiful house your new home. Schedule a tour today and experience all it has to offer!

    Zillow last checked:

    Listing updated:

    Listed by:

    Holly Meyer Lucas 561-406-5228,

    Compass Florida LLC,

    Muriel Paton,

    Compass Florida LLC

    Bought with:

    Holly Meyer Lucas, 3321238

    Compass Florida LLC

    Muriel Paton, 3575786

    Compass Florida LLC

    Source: BeachesMLS,MLS#: R10989305MLS LogoOriginating MLS: BeachesMLS

    Facts & features

    Interior

    Bedrooms & bathrooms
    • Bedrooms: 3
    • Bathrooms: 2
    • Full bathrooms: 2
    • Main level bathrooms: 2
    • Main level bedrooms: 3
    Primary bedroom
    • Description: approx
    • Level: Main
    • Area: 400
    • Dimensions: 20 X 20
    Kitchen
    • Description: approx
    • Level: Main
    • Area: 560
    • Dimensions: 28 X 20
    Living room
    • Description: approx
    • Level: Main
    • Area: 560
    • Dimensions: 28 X 20
    Heating
    • Central, Electric
    Cooling
    • Central Air, Ceiling Fan(s)
    Appliances
    • Included: Dishwasher, Electric Range, Electric Water Heater, Disposal, Ice Maker, Microwave, Refrigerator, Water Heater
    • Laundry: Washer Hookup, Inside, Laundry Closet
    Features
    • Bathtub, Cathedral Ceiling(s), Dual Sinks, Eat-in Kitchen, Family/Dining Room, Garden Tub/Roman Tub, High Ceilings, Kitchen Island, Kitchen/Dining Combo, Living/Dining Room, Main Level Primary, Split Bedrooms, Storage, Soaking Tub, Separate Shower, Vaulted Ceiling(s), Walk-In Closet(s)
    Interior area
    • Total structure area: 2,190
    • Total interior livable area: 1,511 sqft

    Property

    Parking
    • Total spaces: 2
    • Parking features: Attached, Covered, Garage, Garage Door Opener, On Street
    • Attached garage spaces: 2
    • Has uncovered spaces: Yes
    Features
    • Levels: One
    • Stories: 1
    • Entry location: Entry Level Living Area Y
    • Patio & porch: Covered, Patio, Porch
    • Exterior features: Outdoor Living Area, Room For Pool
    • Has view: Yes
    • View description: Other
    • Waterfront features: None
    Lot
    • Size: 10,454 sqft
    • Features: < 1/4 Acre
    Details
    • Parcel number: 130161101380009
    • Zoning: RS-4Co

    Construction

    Type & style
    • Home type: SingleFamily
    • Property subtype: Single Family Residence
    Materials
    • Block, Concrete
    • Roof: Composition,Shingle
    Condition
    • New Construction
    • New construction: Yes
    • Year built: 2024

    Utilities & green energy

    • Electric: 3 Phase
    • Sewer: Septic Tank
    • Water: Well
    • Utilities for property: Water Available

    Community & neighborhood

    Security
    • Security features: Smoke Detector(s), Security Lights
    Location
    • Region: Fort Pierce
    • Subdivision: LAKEWOOD PARK UNIT 9

    Other

    Other facts
    • Listing terms: Cash,Conventional,FHA,Trade,VA Loan

    Price history

    DateEventPrice
    8/29/2024Sold$380,000-3.8%$251/sqft
    Source: BeachesMLS #R10989305 Report a problem
    8/19/2024Pending sale$395,000$261/sqft
    Source: BeachesMLS #RX-10989305 Report a problem
    5/21/2024Listed for sale$395,000+2533.3%$261/sqft
    Source: BeachesMLS #RX-10989305 Report a problem
    1/5/2021Sold$15,000$10/sqft
    Source: Public Record Report a problem

    Public tax history

    YearProperty taxesTax assessment
    2025$496 -46.1%$122,164 +484.6%
    2024$920 +87%$20,896 +10%
    2023$492 +9.1%$18,997 +10%
    2022$451 +32.1%$17,270 +10%
    2021$341 +67%$15,700 +96.6%
    2020$204 $7,986 -7.1%
    2019$204 +12.7%$8,600 +4.9%
    2018$181 +27.5%$8,200 +36.7%
    2017$142 +16.9%$6,000 +9.1%
    2016$122 +10.2%$5,500 +3.8%
    2015$110 +1.3%$5,300 +17.5%
    2014$109 $4,510 +10%
    2013-- $4,100 -14.6%
    2012-- $4,800 -5.9%
    2011-- $5,100 -42%
    2010-- $8,800
    2009-- $8,800 -56%
    2008-- $20,000 -44.4%
    2007-- $36,000 -13%
    2006-- $41,400 +21.1%
    2005-- $34,200 +197.4%
    2004-- $11,500
    2003-- --
    2002-- --
    2001-- --
    2000-- --

    Find assessor info on the county website

    Neighborhood: Lakewood Park

    Nearby schools

    GreatSchools rating
    Get a cash offer in 3 minutes
    Find out how much your home could sell for in as little as 3 minutes with a no-obligation cash offer.
    Estimated market value
    $365,600
    Get a cash offer in 3 minutes
    Find out how much your home could sell for in as little as 3 minutes with a no-obligation cash offer.
    Estimated market value
    $365,600