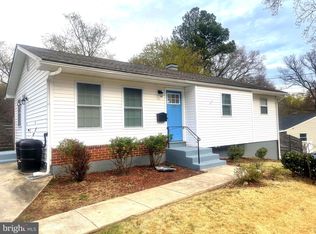
Newly Renovated Dream Home Awaits at 7002 Canyon Dr., Capitol Heights, MD 20743 Welcome to your enchanting new home in Capitol Heights, a meticulously renovated masterpiece that combines modern luxury with comfort and style. This single-family detached home, nestled at 7002 Canyon Dr., presents an inviting facade with new landscaping that whispers the promise of what lies within. As you step through the wrought iron storm doors, a spacious, reimagined open floor plan that seamlessly connects living, dining, and kitchen areas—perfect for entertaining and everyday life. Fresh paint inside and out, alongside new walls, floors, ceilings, and insulation, ensures every inch feels brand new. This home offers ample space for relaxation and privacy, with four cozy bedrooms and two full, modern bathrooms. The brand-new kitchen, a culinary haven, features state-of-the-art appliances and finishes that will inspire your inner chef. The exterior is just as impressive, with a new concrete driveway and sidewalks enhancing curb appeal and a fresh roof overhead, signaling the comprehensive care taken in revitalizing this property. Wrought iron storm doors on the front and side entrances add elegance and extra security, complementing your new home's serene and secure feel. Experience the joy of modern living in a vibrant community. This gem at 7002 Canyon Dr. offers the perfect blend of style, comfort, and convenience. Take advantage of the opportunity to make this dream home your reality.
Sold for $405,000
$405,000
7002 Canyon Dr, Capitol Heights, MD 20743
4beds
1,858sqft
Single Family Residence
Built in 1956
6,679 Square Feet Lot
$407,200 Zestimate®
$218/sqft
$3,063 Estimated rent
Home value
$407,200
$387,000 - $428,000
$3,063/mo
Zestimate® history
Owner options
List your home for rent
$3,063/mo
Rent Zestimate®
Find your next renter with Zillow Rental Manager. Plus, with online applications, you can quickly screen prospective tenants – for free.
$3,063/mo
Rent Zestimate®
Refinance and save
$2,557/mo
Est. payment
Refinancing to a lower rate could help reduce your monthly payments and save thousands over the life of the loan.
$2,557/mo
Est. payment
Explore your selling options
Work with a Zillow partner agent
Leverage their expertise and Zillow's premium Showcase listings to get your home seen by more buyers.
Get startedList with your own agent
Get your home in front of millions of buyers by listing it on Zillow.
Learn how to do itSell it yourself
Take full control of how buyers see your home on Zillow by listing For Sale by Owner (FSBO).
List your homeWhat's special
Zillow last checked:
Listing updated:
Listed by:
Mr. Anthony Beharry 301-675-8722,
EXIT Right Realty
Bought with:
Chelsey Nelson, 663336
CENTURY 21 New Millennium
Source: Bright MLS,MLS#: MDPG2113124
Facts & features
Interior
Bedrooms & bathrooms
- Bedrooms: 4
- Bathrooms: 2
- Full bathrooms: 2
- Main level bathrooms: 2
- Main level bedrooms: 3
Rooms
- Room types: Living Room, Dining Room, Primary Bedroom, Bedroom 2, Bedroom 3, Kitchen, Bedroom 1, Recreation Room, Utility Room, Bathroom 1, Primary Bathroom
Basement
- Area: 880
Heating
- Forced Air, Natural Gas
Cooling
- Central Air, Electric
Appliances
- Included: Microwave, Dishwasher, Disposal, Dryer, Exhaust Fan, Ice Maker, Oven/Range - Gas, Refrigerator, Stainless Steel Appliance(s), Water Heater, Water Dispenser, Washer, Gas Water Heater
- Laundry: In Basement, Has Laundry, Washer In Unit, Dryer In Unit
Features
- Ceiling Fan(s), Kitchen Island, Primary Bath(s), Open Floorplan, Dry Wall
- Flooring: Ceramic Tile, Luxury Vinyl
- Doors: Storm Door(s)
- Windows: Double Hung, Sliding, Double Pane Windows
- Basement: Connecting Stairway,Sump Pump,Improved,Finished
- Has fireplace: No
Interior area
- Total structure area: 1,858
- Total interior livable area: 1,858 sqft
- Finished area above ground: 978
- Finished area below ground: 880
Property
Parking
- Total spaces: 2
- Parking features: Concrete, Driveway, Off Street
- Uncovered spaces: 2
Accessibility
- Accessibility features: None
Features
- Levels: Two
- Stories: 2
- Exterior features: Sidewalks, Street Lights, Lighting
- Pool features: None
- Fencing: Chain Link
- Has view: Yes
- View description: Street
Lot
- Size: 6,679 Square Feet
- Features: Urban Land Not Rated, Urban Land-Cristiana-Sunnysider
Details
- Additional structures: Above Grade, Below Grade
- Parcel number: 17182059061
- Zoning: RESIDENTAL
- Special conditions: Standard
Construction
Type & style
- Home type: SingleFamily
- Architectural style: Raised Ranch/Rambler
- Property subtype: Single Family Residence
Materials
- Block, Stick Built
- Foundation: Concrete Perimeter
- Roof: Asphalt,Shingle
Condition
- Excellent
- New construction: No
- Year built: 1956
- Major remodel year: 2024
Details
- Builder name: LG and CAPITOL INSIGHT ENTERPRISES
Utilities & green energy
- Electric: 150 Amps
- Sewer: Public Sewer
- Water: Public
- Utilities for property: Electricity Available, Natural Gas Available
Community & HOA
Community
- Security: Smoke Detector(s)
- Subdivision: Pepper Mill Village
HOA
- Has HOA: No
Location
- Region: Capitol Heights
Financial & listing details
- Price per square foot: $218/sqft
- Tax assessed value: $266,200
- Annual tax amount: $2,779
- Date on market: 5/15/2024
- Listing agreement: Exclusive Right To Sell
- Listing terms: Cash,Conventional,FHA,VA Loan
- Ownership: Fee Simple
- Road surface type: Black Top
Price history
| Date | Event | Price |
|---|---|---|
| 6/21/2024 | Sold | $405,000+1.3%$218/sqft |
Source:  Bright MLS #MDPG2113124 Report a problem Bright MLS #MDPG2113124 Report a problem | ||
| 5/23/2024 | Pending sale | $399,997$215/sqft |
Source: Bright MLS #MDPG2113124 Report a problem | ||
| 5/17/2024 | Listed for sale | $399,997-7%$215/sqft |
Source: Bright MLS #MDPG2113124 Report a problem | ||
| 5/17/2024 | Listing removed | $430,000$231/sqft |
Source: Bright MLS #MDPG2109142 Report a problem | ||
| 4/15/2024 | Listed for sale | $430,000+218.5%$231/sqft |
Source: Bright MLS #MDPG2109142 Report a problem | ||
| 6/7/2022 | Sold | $135,000$73/sqft |
Source: Bright MLS #MDPG2043552 Report a problem | ||
| 5/20/2022 | Pending sale | $135,000$73/sqft |
Source: Bright MLS #MDPG2043552 Report a problem | ||
Public tax history
| Year | Property taxes | Tax assessment |
|---|---|---|
| 2025 | $4,598 +55.3% | $282,500 +6.1% |
| 2024 | $2,960 +6.5% | $266,200 +6.5% |
| 2023 | $2,779 | $249,900 |
| 2022 | $2,779 +17.4% | $249,900 +17.4% |
| 2021 | $2,367 +9.5% | $212,900 +9.5% |
| 2020 | $2,162 -9.2% | $194,400 +21.3% |
| 2019 | $2,381 | $160,200 |
| 2018 | $2,381 +11.9% | $160,200 +11.9% |
| 2017 | $2,126 +512.9% | $143,100 +1.4% |
| 2016 | $347 | $141,167 +1.4% |
| 2015 | $347 | $139,233 +1.4% |
| 2014 | $347 | $137,300 |
| 2013 | -- | $137,300 |
| 2012 | -- | $137,300 -43.4% |
| 2011 | -- | $242,570 +11.6% |
| 2010 | -- | $217,392 +13.1% |
| 2009 | -- | $192,216 +15.1% |
| 2008 | -- | $167,040 +11.4% |
| 2007 | -- | $149,940 +12.9% |
| 2006 | -- | $132,840 +14.8% |
| 2005 | -- | $115,740 +4.3% |
| 2004 | -- | $110,930 |
| 2003 | -- | $110,930 +9.5% |
| 2002 | -- | $101,310 +1.4% |
| 2001 | -- | $99,926 |
Find assessor info on the county website
Neighborhood: 20743
Nearby homes
- $313,300-- bd1 ba1k sqft7004 Canyon Dr, Capitol Heights, MD 20743Off Market
- $400,1005 bd2 ba1k sqft101 Pepper Mill Dr, Capitol Heights, MD 20743Off Market
- $323,000-- bd1 ba1k sqft7006 Canyon Dr, Capitol Heights, MD 20743Off Market
- $390,0005 bd2 ba1.8k sqft103 Pepper Mill Dr, Capitol Heights, MD 20743Sold
- $308,900-- bd1 ba978 sqft103 E Mill Ave, Capitol Heights, MD 20743Off Market
- $340,300-- bd1 ba938 sqft7003 Canyon Dr, Capitol Heights, MD 20743Off Market
- $336,000-- bd1 ba1.2k sqft27 Pepper Mill Dr, Capitol Heights, MD 20743Off Market
- $358,400-- bd2 ba1.5k sqft105 Pepper Mill Dr, Capitol Heights, MD 20743Off Market
Nearby schools
GreatSchools rating
- 3/10Carmody Hills Elementary SchoolGrades: PK-5Distance: 0.4 mi
- 1/10G. James Gholson Middle SchoolGrades: 6-8Distance: 1 mi
- 2/10Central High SchoolGrades: 9-12Distance: 0.6 mi
Schools provided by the listing agent
- Elementary: Carmody Hills
- Middle: G. James Gholson
- High: Central
- District: Prince George's County Public Schools
Source: Bright MLS. This data may not be complete. We recommend contacting the local school district to confirm school assignments for this home.


Get pre-qualified for a loan
At Zillow Home Loans, we can pre-qualify you in as little as 5 minutes with no impact to your credit score.An equal housing lender. NMLS #10287.
Nearby cities
Nearby zip codes
Other Carmody Hills-Pepper Mill Village Topics
- Apartments for Rent in 20743
- Houses for Sale in 20743
- Houses for Rent in 20743
- 20743 Real Estate
- Carmody Hills-Pepper Mill Village Condos
- Houses for Sale in Carmody Hills-Pepper Mill Village
- Newest Listings in Carmody Hills-Pepper Mill Village
- Carmody Hills-Pepper Mill Village Home Values
- Carmody Hills-Pepper Mill Village Real Estate Agents
- Carmody Hills-Pepper Mill Village Refinance
- Carmody Hills-Pepper Mill Village Mortgage Rates
