Skip main navigation
Closed
  • $287,000

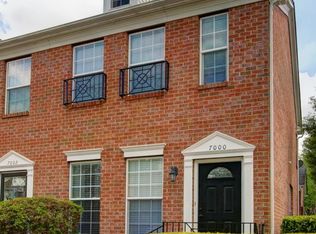
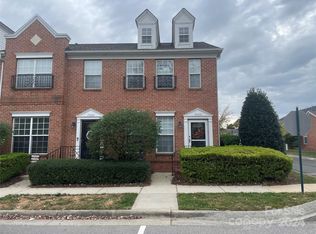
    7002 Creft Cir, Indian Trail, NC 28079

    2beds
    1,536sqft
    Townhouse
    Built in 2002
    0.04 Acres Lot
    $285,300 Zestimate®
    $187/sqft
    $1,980 Estimated rent

    Home value

    $285,300

    $268,000 - $305,000

    $1,980/mo

    Zestimate® history
    Loading
    Loading...

    Owner options

    List your home for rent

    $1,980/mo

    Rent Zestimate®

    Find your next renter with Zillow Rental Manager. Plus, with online applications, you can quickly screen prospective tenants – for free.

    Learn more

    $1,980/mo

    Rent Zestimate®

    Refinance and save

    $1,957/mo

    Est. payment

    Refinancing to a lower rate could help reduce your monthly payments and save thousands over the life of the loan.

    See today's rates

    $1,957/mo

    Est. payment

    Explore your selling options

    Work with a Zillow partner agent

    Leverage their expertise and Zillow's premium Showcase listings to get your home seen by more buyers.

    Get started

    List with your own agent

    Get your home in front of millions of buyers by listing it on Zillow.

    Learn how to do it

    Sell it yourself

    Take full control of how buyers see your home on Zillow by listing For Sale by Owner (FSBO).

    List your home

    What's special

    Recessed lightingPrivate courtyard patioVaulted ceilingFresh neutral paintSeparate showerBreakfast areaBright kitchen
    This open floor plan townhome features fresh neutral paint and laminate/pre-finished hardwood flooring throughout—no carpet! The inviting living and dining area boasts a corner gas fireplace, recessed lighting, and a half wall that opens to the kitchen, allowing natural light to flow from the front windows to the back French doors. The bright kitchen showcases freshly painted white cabinets, dark granite counters, stainless steel appliances (including a smooth-top range), and a classic subway tile backsplash. Enjoy casual meals in the breakfast area with French doors leading to a private courtyard patio—perfect for relaxing or entertaining. A separate 2-car garage with laminate wood flooring offers versatility for parking, storage, or a creative workspace. Upstairs, the primary suite features a vaulted ceiling and an en'suite bath with a soaking tub, separate shower, and dual vanity. The secondary bedroom suite includes its own full bath with a tub/shower combo and dual sinks. The convenient laundry area includes front-load washer & dryer with a built-in counter for added functionality. Enjoy all that Lake Park has to offer—beautiful amenities, walkable streets, and the convenience of shops and dining right within the community!

    Zillow last checked:

    Listing updated:

    Listing Provided by:

    Anna Granger annagrangerhomes@gmail.com,

    1st Choice Properties Inc,

    Tina Pedersen,

    1st Choice Properties Inc

    Bought with:

    Dina Stepanova

    EXP Realty LLC Rock Hill

    Source: Canopy MLS as distributed by MLS GRID,MLS#: 4317085MLS Logo

    Facts & features

    Interior

    Bedrooms & bathrooms
    • Bedrooms: 2
    • Bathrooms: 3
    • Full bathrooms: 2
    • 1/2 bathrooms: 1
    Primary bedroom
    • Level: Upper
    Bathroom half
    • Level: Main
    Bathroom full
    • Level: Upper
    Bathroom full
    • Level: Upper
    Other
    • Level: Upper
    Dining room
    • Level: Main
    Great room
    • Level: Main
    Kitchen
    • Level: Main
    Laundry
    • Level: Upper
    Heating
    • Central, Forced Air, Natural Gas
    Cooling
    • Central Air
    Appliances
    • Included: Dishwasher, Disposal, Electric Range, Gas Water Heater, Microwave, Refrigerator with Ice Maker, Washer/Dryer
    • Laundry: Laundry Closet, Upper Level
    Features
    • Built-in Features, Soaking Tub, Kitchen Island, Open Floorplan, Walk-In Closet(s), Other - See Remarks
    • Flooring: Laminate, Hardwood
    • Windows: Insulated Windows
    • Has basement: No
    • Attic: Pull Down Stairs
    • Fireplace features: Gas Log, Living Room
    Interior area
    • Total structure area: 1,536
    • Total interior livable area: 1,536 sqft
    • Finished area above ground: 1,536
    • Finished area below ground: 0

    Property

    Parking
    • Total spaces: 2
    • Parking features: Detached Garage, Garage Faces Rear, Garage on Main Level
    • Garage spaces: 2
    • Details: Laminate flooring in garage - makes it a versatile space to use!
    Features
    • Levels: Two
    • Stories: 2
    • Entry location: Main
    • Patio & porch: Patio, Other
    • Exterior features: Other - See Remarks
    • Pool features: Community
    • Fencing: Back Yard,Privacy
    Lot
    • Size: 0.04 Acres
    • Features: Other - See Remarks
    Details
    • Parcel number: 07064416
    • Zoning: AR8
    • Special conditions: Standard

    Construction

    Type & style
    • Home type: Townhouse
    • Architectural style: Transitional
    • Property subtype: Townhouse
    Materials
    • Brick Full
    • Foundation: Slab
    Condition
    • New construction: No
    • Year built: 2002

    Utilities & green energy

    • Sewer: Public Sewer
    • Water: City
    • Utilities for property: Electricity Connected

    Community & neighborhood

    Community
    • Community features: Picnic Area, Playground, Pond, Sidewalks, Street Lights, Tennis Court(s), Walking Trails, Other
    Location
    • Region: Indian Trail
    • Subdivision: Lake Park

    HOA & financial

    HOA
    • Has HOA: Yes
    • HOA fee: $288 monthly
    • Association name: Lake Park Townhomes Association
    • Association phone: 866-473-2573

    Other

    Other facts
    • Road surface type: Concrete, Paved

    Price history

    DateEventPrice
    12/30/2025Sold$287,000$187/sqft
    Source: Canopy MLS as distributed by MLS GRID #4317085 Report a problem
    11/18/2025Price change$287,000-4.3%$187/sqft
    Source: Canopy MLS as distributed by MLS GRID #4317085 Report a problem
    9/27/2025Price change$299,900-7.7%$195/sqft
    Source: Canopy MLS as distributed by MLS GRID #4287206 Report a problem
    9/1/2025Price change$325,000-3%$212/sqft
    Source: Canopy MLS as distributed by MLS GRID #4287206 Report a problem
    8/16/2025Price change$335,000-2.8%$218/sqft
    Source: Canopy MLS as distributed by MLS GRID #4287206 Report a problem
    8/1/2025Listed for sale$344,500+64%$224/sqft
    Source: Canopy MLS as distributed by MLS GRID #4287206 Report a problem
    11/22/2019Sold$210,000+27.3%$137/sqft
    Source: Public Record Report a problem
    4/6/2018Sold$165,000+10%$107/sqft
    Source: Canopy MLS as distributed by MLS GRID #3362975 Report a problem
    1/30/2017Sold$150,000+6%$98/sqft
    Source: Public Record Report a problem
    4/29/2002Sold$141,500$92/sqft
    Source: Public Record Report a problem

    Public tax history

    YearProperty taxesTax assessment
    2025$2,184 +20.6%$319,400 +55.8%
    2024$1,811 +5.8%$205,000
    2023$1,711 -2.6%$205,000
    2022$1,756 +1.5%$205,000
    2021$1,730 +20.2%$205,000 +51.3%
    2020$1,440 0%$135,500
    2019$1,440 +36.3%$135,500
    2018$1,056 $135,500
    2017$1,056 -4.3%$135,500
    2016$1,104 $135,500
    2015$1,104 +10.9%$135,500 -2.8%
    2014$996 $139,380
    2013-- $139,380
    2012-- $139,380
    2011-- $139,380
    2010-- $139,380
    2009$996 $139,380
    2008$996 -2.9%$139,380 +1.8%
    2007$1,025 +9.6%$136,940
    2006$935 $136,940
    2005-- $136,940
    2004-- $136,940 +5.8%
    2003-- $129,390 +661.1%
    2002-- $17,000
    2001-- $17,000

    Find assessor info on the county website

    Neighborhood: 28079

    Nearby schools

    GreatSchools rating
    Schools provided by the listing agent
    • Elementary: Poplin
    • Middle: Porter Ridge
    • High: Porter Ridge

    Source: Canopy MLS as distributed by MLS GRID. This data may not be complete. We recommend contacting the local school district to confirm school assignments for this home.

    Get a cash offer in 3 minutes
    Find out how much your home could sell for in as little as 3 minutes with a no-obligation cash offer.
    Estimated market value
    $285,300
    Get a cash offer in 3 minutes
    Find out how much your home could sell for in as little as 3 minutes with a no-obligation cash offer.
    Estimated market value
    $285,300