THIS BEAUTIFULLY REIMAGINED HOME HAS BEEN TOUCHED WITH PRIDE AND JOY FROM TOP TO BOTTOM- OFFERING MODERN STYLE, QUALITY FINISHES, AND AN UNBEATABLE PRICE POINT YOU WON'T WANT TO MISS. THE OWNERS HAVE THIS ADORABLE HOME IN MOVE IN CONDITION FEATURING...A NEW 50 YEAR SHINGLE ROOF INSTALLED IN 2023, NEW HVAC SYSTEM 2022, NEW KITCHEN IN 2020 FEATURING, NEW STAINLESS APPLIANCES, NEW CABINETS, NEW BACKSPLASH, BUTCHER BLOCK COUNTERTOPS & FLOORS, NEW REAR FENCE IN 2020 BY "FENCE ME IN", NEW 10X30 DECK, PATIO, ENGINEERED BAMBOO FLOORS, GAS FIREPLACE, NEW ATTIC STAIRS & INSULATION, METICULOUS OWNERS HIRED STABLE FOUNDATION IN 2019 TO INSTALL PREMIER PIERS IN THE CRAWL SPACE TO MAKE THIS HOME A MIGHTY FORTRESS WHICH INCLUDES A TRANSFERABLE LIFETIME WARRANTY, NEW PAVED DRIVE, NEW FULL BATHROOM, NEW GUTTERS WITH GUTTER GUARDS AND FRENCH DRAIN, NEW PAINT, LIGHTING AND CEILING FANS AND EXTERIOR STORAGE. THE IMPROVEMENTS ARE TRULY ENDLESS. THIS PRISTINE HOME OFFERS OVER 1,548 SQUARE FEET WITH LARGE GREAT ROOM, DINING ROOM, EAT IN KITCHEN, LAUNDRY ROOM AND 3 BEDROOMS ON THE SECOND FLOOR. THE FULLY FENCED BACKYARD OFFERS THE PERFECT BLEND OF PRIVACY AND PLAY SPACE-THE IDEAL PRIVATE RETREAT TO ENJOY OUTDOOR LIVING AT IT'S FINEST. THIS HOME IS PERFECTLY PLACED FOR TODAY'S LIFESTYLE, SURROUNDED BY TOP SCHOOLS, EXCITING ENTERTAINMENT, FABULOUS EATERIES, AND PREMIER RETAIL DESTINATIONS. OFFERING THE IDEAL BLEND OF FUNCTION, BEAUTY AND HOME IMPROVEMENTS, THIS HOME IS THE DEFINITION OF A COMPLETE MOVE IN READY DREAM HOME JUST WAITING FOR THE NEXT LUCKY OWNER TO ENJOY.
Sold for $355,000
$355,000
7002 Deer Thicket Dr, Midlothian, VA 23112
3beds
1,548sqft
Single Family Residence
Built in 1989
0.34 Acres Lot
$368,900 Zestimate®
$229/sqft
$2,408 Estimated rent
Home value
$368,900
$343,000 - $395,000
$2,408/mo
Zestimate® history
Owner options
List your home for rent
$2,408/mo
Rent Zestimate®
Find your next renter with Zillow Rental Manager. Plus, with online applications, you can quickly screen prospective tenants – for free.
$2,408/mo
Rent Zestimate®
Refinance and save
$2,107/mo
Est. payment
Refinancing to a lower rate could help reduce your monthly payments and save thousands over the life of the loan.
$2,107/mo
Est. payment
Explore your selling options
Work with a Zillow partner agent
Leverage their expertise and Zillow's premium Showcase listings to get your home seen by more buyers.
Get startedList with your own agent
Get your home in front of millions of buyers by listing it on Zillow.
Learn how to do itSell it yourself
Take full control of how buyers see your home on Zillow by listing For Sale by Owner (FSBO).
List your homeWhat's special
Gas fireplaceExterior storageNew rear fenceNew attic stairsPrivate retreatFully fenced backyardFrench drain
Zillow last checked:
Listing updated:
Listed by:
Suzanne Cline 804-901-1193,
Village Concepts Realty Group,
Jeff Waters 804-335-7584,
Village Concepts Realty Group
Bought with:
Quintinn Smith, 0225255208
Real Broker LLC
Source: CVRMLS,MLS#: 2521893 Originating MLS: Central Virginia Regional MLS
Originating MLS: Central Virginia Regional MLSFacts & features
Interior
Bedrooms & bathrooms
- Bedrooms: 3
- Bathrooms: 3
- Full bathrooms: 2
- 1/2 bathrooms: 1
Primary bedroom
- Description: SUITE WITH FULL BATH, 2 WIC, WOOD FLOORS
- Level: Second
- Dimensions: 0 x 0
Bedroom 2
- Description: CLOSET, LIGHTING, WOOD FLOORS
- Level: Second
- Dimensions: 0 x 0
Bedroom 3
- Description: CLOSET, LIGHTING, WOOD FLOORS
- Level: Second
- Dimensions: 0 x 0
Dining room
- Description: WOOD FLOORS, CHANDELIER
- Level: First
- Dimensions: 0 x 0
Other
- Description: Tub & Shower
- Level: Second
Great room
- Description: WOOD FLOORS, GAS FIREPLACE, BRICK HEARTH, MANTEL
- Level: First
- Dimensions: 0 x 0
Half bath
- Level: First
Kitchen
- Description: **NEW**, GAS COOKING, BUTCHER BLOCK COUNTERTOPS
- Level: First
- Dimensions: 0 x 0
Laundry
- Description: UTILITY AREA, W&D, STORAGE, 1/2 BATH, NEW!
- Level: First
- Dimensions: 0 x 0
Heating
- Electric, Heat Pump
Cooling
- Central Air
Appliances
- Included: Dryer, Dishwasher, Electric Water Heater, Gas Cooking, Microwave, Oven, Refrigerator, Stove, Washer
- Laundry: Washer Hookup, Dryer Hookup
Features
- Bay Window, Ceiling Fan(s), Dining Area, Separate/Formal Dining Room, Eat-in Kitchen, French Door(s)/Atrium Door(s), Fireplace, Bath in Primary Bedroom, Walk-In Closet(s)
- Flooring: Bamboo, Vinyl, Wood
- Doors: French Doors, Insulated Doors
- Basement: Crawl Space
- Attic: Pull Down Stairs
- Number of fireplaces: 1
- Fireplace features: Gas, Masonry
Interior area
- Total interior livable area: 1,548 sqft
- Finished area above ground: 1,548
- Finished area below ground: 0
Property
Parking
- Parking features: Driveway, Oversized, Paved
- Has uncovered spaces: Yes
Features
- Levels: Two
- Stories: 2
- Patio & porch: Front Porch, Patio, Deck, Porch
- Exterior features: Deck, Lighting, Play Structure, Porch, Storage, Shed, Paved Driveway
- Pool features: None
- Fencing: Back Yard,Fenced
Lot
- Size: 0.34 Acres
- Dimensions: 0.33
- Features: Wooded
Details
- Parcel number: 727671334700000
- Zoning description: R12
Construction
Type & style
- Home type: SingleFamily
- Architectural style: Two Story
- Property subtype: Single Family Residence
Materials
- Brick, Block, Drywall, Vinyl Siding
Condition
- Resale
- New construction: No
- Year built: 1989
Utilities & green energy
- Sewer: Public Sewer
- Water: Public
Community & HOA
Community
- Security: Smoke Detector(s)
- Subdivision: Antler Ridge
Location
- Region: Midlothian
Financial & listing details
- Price per square foot: $229/sqft
- Tax assessed value: $304,900
- Annual tax amount: $2,658
- Date on market: 11/23/2025
- Exclusions: Wood Bar On Deck
- Ownership: Individuals
- Ownership type: Sole Proprietor
Price history
| Date | Event | Price |
|---|---|---|
| 9/26/2025 | Sold | $355,000$229/sqft |
Source:  CVRMLS #2521893 Report a problem CVRMLS #2521893 Report a problem | ||
| 8/8/2025 | Pending sale | $355,000$229/sqft |
Source: CVRMLS #2521893 Report a problem | ||
| 8/7/2025 | Listed for sale | $355,000+67.5%$229/sqft |
Source: CVRMLS #2521893 Report a problem | ||
| 6/17/2019 | Sold | $212,000-2.7%$137/sqft |
Source: CVRMLS #1916009 Report a problem | ||
| 5/22/2019 | Pending sale | $217,950$141/sqft |
Source: ERA Woody Hogg and Associates #1916009 Report a problem | ||
| 5/16/2019 | Listed for sale | $217,950+124.7%$141/sqft |
Source: ERA Woody Hogg & Assoc #1916009 Report a problem | ||
| 2/2/1999 | Sold | $97,000$63/sqft |
Source: Public Record Report a problem | ||
Public tax history
| Year | Property taxes | Tax assessment |
|---|---|---|
| 2025 | $2,714 +2.1% | $304,900 +3.2% |
| 2024 | $2,659 +4.8% | $295,400 +6% |
| 2023 | $2,537 +7.1% | $278,800 +8.3% |
| 2022 | $2,368 +13.4% | $257,400 +17.1% |
| 2021 | $2,089 +5.4% | $219,900 +5.4% |
| 2020 | $1,983 +6% | $208,700 +6% |
| 2019 | $1,870 -0.7% | $196,800 +2% |
| 2018 | $1,884 +10.6% | $193,000 +5.9% |
| 2017 | $1,703 | $182,200 +4.2% |
| 2016 | $1,703 +4.9% | $174,800 +5% |
| 2015 | $1,623 +4.3% | $166,500 +4.3% |
| 2014 | $1,557 | $159,600 +1.2% |
| 2013 | -- | $157,700 -1.4% |
| 2012 | -- | $160,000 -7.8% |
| 2011 | -- | $173,500 -3.3% |
| 2010 | -- | $179,500 -7.2% |
| 2009 | -- | $193,400 |
| 2008 | -- | $193,400 +8.3% |
| 2007 | -- | $178,500 +37.7% |
| 2005 | -- | $129,600 +7.4% |
| 2004 | -- | $120,700 +6.1% |
| 2003 | -- | $113,800 +5.4% |
| 2002 | -- | $108,000 +6.6% |
| 2001 | -- | $101,300 |
Find assessor info on the county website
Neighborhood: 23112
Nearby homes
- $376,2004 bd2 ba1.6k sqft7004 Deer Thicket Dr, Midlothian, VA 23112Off Market
- $338,4003 bd2 ba1.4k sqft7000 Deer Thicket Dr, Midlothian, VA 23112Off Market
- $380,3003 bd3 ba1.7k sqft7006 Deer Thicket Dr, Midlothian, VA 23112Off Market
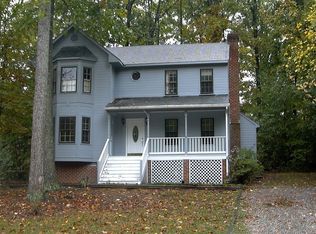
- $364,0003 bd3 ba2.4k sqft6908 Deer Thicket Dr, Midlothian, VA 23112Sold
- $362,4003 bd2 ba1.5k sqft6906 Deer Thicket Dr, Midlothian, VA 23112Off Market
- $352,4003 bd2 ba1.7k sqft7003 Deer Thicket Dr, Midlothian, VA 23112Off Market
- $361,1004 bd2 ba1.3k sqft7001 Deer Thicket Dr, Midlothian, VA 23112Off Market
- $350,0003 bd3 ba1.6k sqft7005 Deer Thicket Dr, Midlothian, VA 23112Sold
Nearby schools
GreatSchools rating
- 10/10Alberta Smith Elementary SchoolGrades: PK-5Distance: 1 mi
- 5/10Bailey Bridge Middle SchoolGrades: 6-8Distance: 2.3 mi
- 4/10Manchester High SchoolGrades: 9-12Distance: 2 mi
Schools provided by the listing agent
- Elementary: Alberta Smith
- Middle: Bailey Bridge
- High: Manchester
Source: CVRMLS. This data may not be complete. We recommend contacting the local school district to confirm school assignments for this home.
Get a cash offer in 3 minutes
Find out how much your home could sell for in as little as 3 minutes with a no-obligation cash offer.
Estimated market value
$368,900
Get a cash offer in 3 minutes
Find out how much your home could sell for in as little as 3 minutes with a no-obligation cash offer.
Estimated market value
$368,900
- Virginia
- Chesterfield County
- Midlothian
- 23112
- 7002 Deer Thicket Dr
Nearby cities
Nearby zip codes
Other Midlothian Topics
