Skip main navigation
Sold for $1,600,000
  • $1,600,000

    7002 DOMINION LANE, LAKEWOOD RANCH, FL 34202

    3beds
    2,806sqft
    Single Family Residence
    Built in 2005
    0.29 Acres Lot
    $1,567,300 Zestimate®
    $570/sqft
    $5,870 Estimated rent

    Home value

    $1,567,300

    $1.43M - $1.72M

    $5,870/mo

    Zestimate® history
    Loading
    Loading...

    Owner options

    List your home for rent

    $5,870/mo

    Rent Zestimate®

    Find your next renter with Zillow Rental Manager. Plus, with online applications, you can quickly screen prospective tenants – for free.

    Learn more

    $5,870/mo

    Rent Zestimate®

    Refinance and save

    $10,690/mo

    Est. payment

    Refinancing to a lower rate could help reduce your monthly payments and save thousands over the life of the loan.

    See today's rates

    $10,690/mo

    Est. payment

    Explore your selling options

    Work with a Zillow partner agent

    Leverage their expertise and Zillow's premium Showcase listings to get your home seen by more buyers.

    Get started

    List with your own agent

    Get your home in front of millions of buyers by listing it on Zillow.

    Learn how to do it

    Sell it yourself

    Take full control of how buyers see your home on Zillow by listing For Sale by Owner (FSBO).

    List your home

    What's special

    Long peaceful lake viewsPanoramic pool screeningTimeless finishes and fixturesGorgeous golf course vistasGrand primary suiteSpa like primary bathroom
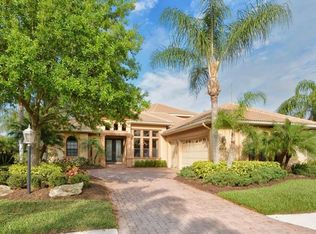
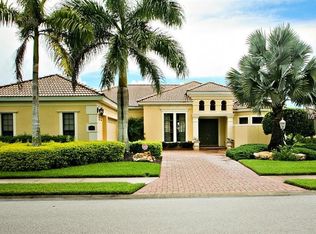
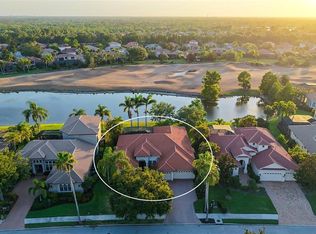
    Welcome to one of the finest and most beautiful lots in the Lakewood Ranch Country Club with unmatched long, peaceful lake views and gorgeous golf course vistas! The view of the 13th fairway of the King's Dunes Golf Course is truly spectacular and breathtaking especially at sunset. Impeccably renovated from 2018-2025, the meticulous transformation of this residence affords a lifestyle of relaxation and outdoor living. Outside, the pool area beckons, adorned with panoramic pool screening, offering uninterrupted views of the picturesque golf course and lake views. Upon entering the front doors, you will notice the warm tones in the Ivory Coast oakwood flooring throughout the home. The heated saltwater pool and spa were beautifully refinished with pebble-tec and gorgeous glass tiling along with a new pool pump, spa heater and salt cell. The gorgeous neutral travertine pavers lead to the outdoor kitchen and sitting area that provides a haven for entertaining and fun family dinners. Beautiful new landscaping completes this amazing outdoor setting. The great room has amazing natural light with disappearing sliding glass doors bringing the outside in. Retreat to the tranquility of the split floorplan, where the grand primary suite awaits, offering a secluded haven. Unwind in the spa like primary bathroom adorned with timeless finishes and fixtures including double vanities with quartz countertops, a soothing soaking tub, custom lighting and backlit mirrors, and a marble and tile walk in shower. The primary closet has been thoughtfully remodeled as well, with custom shelving and abundant storage. Two generously sized additional bedrooms provide a quiet domain for family visits while ensuring privacy from the main house. OTHER NOTEABLE FEATURES INCLUDE: NEWER AC UNITS 2016 and 2017, TANKLESS HWH 2021, CENTRAL VAC, EXTERIOR OF HOME PAINTED 2021, REFRESHED LANDSCAPING 2025, WHOLE HOUSE WATER SOFTENER 2022, TOTAL KITCHEN RENOVATION 2018, GUEST BATHS UPDATED IN 2021, COMPLETE PRIMARY BATHROOM RENOVATION 2021, LAUNDRY ROOM UPDATED IN 2024. Please see attached feature/update sheet. Lakewood Ranch Country Club offers the ultimate Florida lifestyle with a private Country Club with 3 luxurious clubhouses, 4 golf courses, 18 Hard-Tru lighted tennis courts, pickleball courts, state of the art fitness center, aquatic center, parks, walking trails and so much more. Membership is optional and no waitlist. All within minutes of the UTC Mall, fabulous dining and shops, Lakewood Ranch Main Street, polo fields, Benderson Park, and the much-anticipated new home for Mote Marine Aquarium. Plus, don't forget you're only a short drive to the world's top-rated beaches! This is truly luxury at its finest, schedule your private showing today.

    Zillow last checked:

    Listing updated:

    Listed by:

    Julie Warren 941-350-7439,

    COLDWELL BANKER REALTY 941-907-1033

    Bought with:

    Julie Warren, 3128270

    COLDWELL BANKER REALTY

    Source: Stellar MLS,MLS#: A4643164MLS LogoOriginating MLS: Sarasota - Manatee

    Facts & features

    Interior

    Bedrooms & bathrooms
    • Bedrooms: 3
    • Bathrooms: 3
    • Full bathrooms: 3
    Rooms
    • Room types: Dining Room, Great Room
    Primary bedroom
    • Features: Walk-In Closet(s)
    • Level: First
    • Area: 330 Square Feet
    • Dimensions: 22x15
    Bedroom 2
    • Features: Dual Closets
    • Level: First
    • Area: 156 Square Feet
    • Dimensions: 12x13
    Bedroom 3
    • Features: Built-in Closet
    • Level: First
    • Area: 156 Square Feet
    • Dimensions: 12x13
    Primary bathroom
    • Features: Dual Sinks, Tub with Separate Shower Stall
    • Level: First
    Dining room
    • Level: First
    • Area: 90 Square Feet
    • Dimensions: 9x10
    Great room
    • Level: First
    • Area: 320 Square Feet
    • Dimensions: 20x16
    Kitchen
    • Features: Breakfast Bar, Pantry
    • Level: First
    • Area: 180 Square Feet
    • Dimensions: 15x12
    Heating
    • Central, Electric
    Cooling
    • Central Air, Zoned
    Appliances
    • Included: Bar Fridge, Convection Oven, Dishwasher, Disposal, Dryer, Gas Water Heater, Microwave, Range, Range Hood, Refrigerator, Tankless Water Heater, Washer, Water Softener, Wine Refrigerator
    • Laundry: Laundry Room
    Features
    • Built-in Features, Cathedral Ceiling(s), Ceiling Fan(s), Crown Molding, Eating Space In Kitchen, High Ceilings, Open Floorplan, Primary Bedroom Main Floor, Solid Wood Cabinets, Stone Counters, Vaulted Ceiling(s), Walk-In Closet(s)
    • Flooring: Carpet, Engineered Hardwood, Tile
    • Doors: Outdoor Kitchen
    • Windows: Window Treatments, Shutters
    • Has fireplace: No
    • Fireplace features: Gas
    Interior area
    • Total structure area: 3,933
    • Total interior livable area: 2,806 sqft

    Property

    Parking
    • Total spaces: 3
    • Parking features: Garage Door Opener, Garage Faces Rear, Garage Faces Side
    • Attached garage spaces: 3
    Features
    • Levels: One
    • Stories: 1
    • Patio & porch: Deck, Patio, Porch, Screened
    • Exterior features: Irrigation System, Outdoor Kitchen, Rain Gutters
    • Has private pool: Yes
    • Pool features: Auto Cleaner, Heated, In Ground, Lighting, Salt Water, Screen Enclosure
    • Has spa: Yes
    • Spa features: Heated, In Ground
    • Has view: Yes
    • View description: Golf Course, Water, Lake
    • Has water view: Yes
    • Water view: Water,Lake
    • Waterfront features: Lake Front
    Lot
    • Size: 0.29 Acres
    • Features: Landscaped, On Golf Course, Sidewalk
    • Residential vegetation: Mature Landscaping, Trees/Landscaped
    Details
    • Additional structures: Outdoor Kitchen
    • Parcel number: 588526859
    • Zoning: PDR/WP
    • Special conditions: None

    Construction

    Type & style
    • Home type: SingleFamily
    • Property subtype: Single Family Residence
    Materials
    • Block
    • Foundation: Slab
    • Roof: Tile
    Condition
    • New construction: No
    • Year built: 2005
    Details
    • Builder model: The Violetta
    • Builder name: Lee Wetherington

    Utilities & green energy

    • Sewer: Public Sewer
    • Water: Public
    • Utilities for property: Cable Connected, Electricity Connected, Natural Gas Connected, Sewer Connected, Sprinkler Meter, Street Lights, Underground Utilities, Water Connected

    Community & HOA

    Community
    • Features: Deed Restrictions, Gated Community - No Guard, Golf Carts OK, Golf, Irrigation-Reclaimed Water, Sidewalks, Special Community Restrictions
    • Security: Gated Community, Security System Owned
    • Pet fee: $0 monthly
    • Subdivision: LAKEWOOD RANCH
    HOA
    • Has HOA: Yes
    • Services included: Security
    • HOA fee: $13 monthly
    • HOA name: Lakewood Ranch Town Hall
    • HOA phone: 941-907-0202
    Location
    • Region: Lakewood Ranch

    Financial & listing details

    • Price per square foot: $570/sqft
    • Tax assessed value: $1,022,137
    • Annual tax amount: $12,287
    • Date on market: 3/13/2025
    • Cumulative days on market: 14 days
    • Listing terms: Cash,Conventional
    • Ownership: Fee Simple
    • Total actual rent: 0
    • Electric utility on property: Yes
    • Road surface type: Paved

    Price history

    DateEventPrice
    5/1/2025Sold$1,600,000-5.6%$570/sqft
    Source: Stellar MLS #A4643164 Report a problem
    3/27/2025Pending sale$1,695,000$604/sqft
    Source: Stellar MLS #A4643164 Report a problem
    3/13/2025Listed for sale$1,695,000+126%$604/sqft
    Source: Stellar MLS #A4643164 Report a problem
    9/2/2014Sold$750,000-4.9%$267/sqft
    Source: Public Record Report a problem
    5/30/2014Listing removed$789,000$281/sqft
    Source: RE/MAX ALLIANCE GROUP #A3998377 Report a problem
    5/20/2014Listed for sale$789,000$281/sqft
    Source: RE/MAX ALLIANCE GROUP #A3998377 Report a problem

    Public tax history

    YearProperty taxesTax assessment
    2025$13,185 +3%$685,307 +2.9%
    2024$12,799 +3%$665,993 +3%
    2023$12,430 +2.4%$646,595 +3%
    2022$12,143 +0.4%$627,762 +3%
    2021$12,099 +0.7%$609,478 +1.4%
    2020$12,017 +1.5%$601,063 +2.3%
    2019$11,840 $587,549 -3.1%
    2018$11,840 -2%$606,045 +1.1%
    2017$12,087 +14.2%$599,483 -7.8%
    2016$10,586 $650,158 +0.7%
    2015$10,586 $645,639 +24.9%
    2014$10,586 +1.3%$517,059 +1.5%
    2013$10,450 +1044859%$509,418 +1.7%
    2012$1 $500,903 +3%
    2011$1 $486,314 -9%
    2010-- $534,298 -16.8%
    2009$12,136 +15.9%$642,025 -3.5%
    2008$10,467 +4.5%$664,989 +3%
    2007$10,018 -4.7%$645,620 +2.5%
    2006$10,515 +179.4%$629,873 +199.9%
    2005$3,764 +696.5%$210,000 +707.7%
    2004$473 $26,000
    Find assessor info on the county website

    Neighborhood: 34202

    Nearby schools

    GreatSchools rating
    Schools provided by the listing agent
    • Elementary: Robert E Willis Elementary
    • Middle: Nolan Middle
    • High: Lakewood Ranch High

    Source: Stellar MLS. This data may not be complete. We recommend contacting the local school district to confirm school assignments for this home.

    Get a cash offer in 3 minutes
    Find out how much your home could sell for in as little as 3 minutes with a no-obligation cash offer.
    Estimated market value
    $1,567,300
    Get a cash offer in 3 minutes
    Find out how much your home could sell for in as little as 3 minutes with a no-obligation cash offer.
    Estimated market value
    $1,567,300