Skip main navigation
Sold
  • Price Unknown

    7002 E 112th St, Kansas City, MO 64134

    3beds
    1,394sqft
    Single Family Residence
    Built in 1955
    1,096 Square Feet Lot
    $188,400 Zestimate®
    $--/sqft
    $1,334 Estimated rent

    Home value

    $188,400

    $170,000 - $209,000

    $1,334/mo

    Zestimate® history
    Loading
    Loading...

    Owner options

    List your home for rent

    $1,334/mo

    Rent Zestimate®

    Find your next renter with Zillow Rental Manager. Plus, with online applications, you can quickly screen prospective tenants – for free.

    Learn more

    $1,334/mo

    Rent Zestimate®

    Refinance and save

    Refinancing to a lower rate could help reduce your monthly payments and save thousands over the life of the loan.

    See today's rates

    Explore your selling options

    Work with a Zillow partner agent

    Leverage their expertise and Zillow's premium Showcase listings to get your home seen by more buyers.

    Get started

    List with your own agent

    Get your home in front of millions of buyers by listing it on Zillow.

    Learn how to do it

    Sell it yourself

    Take full control of how buyers see your home on Zillow by listing For Sale by Owner (FSBO).

    List your home

    What's special

    Backyard is completely fencedGranite countertopStainless steel appliancesAll new flooringElectrical has been upgradedNew vanityTile backsplash
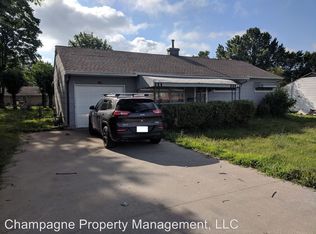
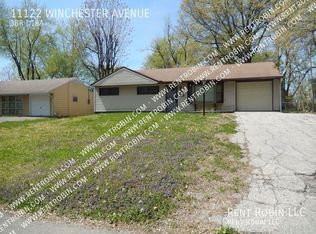
    Don't wait, this stunning, ranch style home won't last long. Schedule your showing today. Everything has been remodeled with an eye on high quality craftmanship. As you walk in this home you will notice the all new flooring, new trim work, new interior doors with a fresh coat of paint. The kitchen boasts new cabinetry, granite countertop and tile backsplash and stainless steel appliances. The bathroom has been completely remodeled with new vanity, wall tile in the tub/shower area. All new lighting and plumbing fixtures throughout this home. There is a "flex" room (18' x 10'). Imagine this room as a second living area, or a media room, an office or a recreation room. Tons of possibiities! A lot of storage space and closets throughout. Two car tandem, end-to-end garage. The windows are newer. Roof is seven years old.Furnace, water heater and AC are new or been replaaced in the last couple of years. Electrical has been upgraded. The exterior has been painted as well. The backyard is completely fenced and there is a large paito for entertaining. This is a completely move in ready home. Taxes and room sizes are beleived to be accurate but the buyer and buyers agent to verify.

    Zillow last checked:

    Listing updated:

    Listed by:

    Paul Ansaldo 913-271-3329,

    EXP Realty LLC

    Bought with:

    Shannon Hill, 2021051181

    Team Weston Realty Group

    Source: Heartland MLS as distributed by MLS GRID,MLS#: 2597856MLS Logo

    Facts & features

    Interior

    Bedrooms & bathrooms
    • Bedrooms: 3
    • Bathrooms: 1
    • Full bathrooms: 1
    Bedroom 1
    • Level: Main
    • Dimensions: 13 x 11
    Bedroom 2
    • Level: Main
    • Dimensions: 11 x 9
    Bedroom 3
    • Level: Main
    • Dimensions: 9 x 8
    Bathroom 1
    • Features: Shower Over Tub
    • Level: Main
    • Dimensions: 8 x 5
    Kitchen
    • Features: Granite Counters
    • Level: Main
    • Dimensions: 17 x 12
    Living room
    • Level: Main
    • Dimensions: 17 x 12
    Other
    • Level: Main
    • Dimensions: 18 x 10
    Heating
    • Forced Air
    Cooling
    • Electric
    Appliances
    • Included: Dishwasher, Disposal, Microwave, Stainless Steel Appliance(s)
    • Laundry: In Garage, Main Level
    Features
    • Flooring: Luxury Vinyl
    • Basement: Slab
    • Has fireplace: No
    Interior area
    • Total structure area: 1,394
    • Total interior livable area: 1,394 sqft
    • Finished area above ground: 1,394
    • Finished area below ground: 0

    Property

    Parking
    • Total spaces: 1
    • Parking features: Attached
    • Attached garage spaces: 1
    Features
    • Patio & porch: Patio
    Lot
    • Size: 1,096 Square Feet
    • Features: City Lot
    Details
    • Parcel number: 999999

    Construction

    Type & style
    • Home type: SingleFamily
    • Architectural style: Traditional
    • Property subtype: Single Family Residence
    Materials
    • Vinyl Siding
    • Roof: Composition
    Condition
    • Year built: 1955

    Utilities & green energy

    • Sewer: Public Sewer
    • Water: Public

    Community & HOA

    Community
    • Subdivision: Ruskin Heights
    HOA
    • Has HOA: No
    Location
    • Region: Kansas City

    Financial & listing details

    • Tax assessed value: $91,250
    • Annual tax amount: $1,544
    • Date on market: 2/4/2026
    • Listing terms: Cash,Conventional,FHA,VA Loan
    • Ownership: Investor
    • Road surface type: Paved

    Price history

    DateEventPrice
    2/18/2026Sold--
    Source: Heartland MLS as distributed by MLS GRID #2597856 Report a problem
    2/11/2026Pending sale$199,000$143/sqft
    Source: Heartland MLS as distributed by MLS GRID #2597856 Report a problem
    2/4/2026Listed for sale$199,000+77.7%$143/sqft
    Source: Heartland MLS as distributed by MLS GRID #2597856 Report a problem
    12/18/2025Sold--
    Source: Heartland MLS as distributed by MLS GRID #2577316 Report a problem
    11/27/2025Pending sale$112,000$80/sqft
    Source: Heartland MLS as distributed by MLS GRID #2577316 Report a problem
    11/25/2025Listed for sale$112,000$80/sqft
    Source: Heartland MLS as distributed by MLS GRID #2577316 Report a problem
    10/12/2025Listing removed$112,000$80/sqft
    Source: Heartland MLS as distributed by MLS GRID #2577316 Report a problem
    9/24/2025Pending sale$112,000$80/sqft
    Source: Heartland MLS as distributed by MLS GRID #2577316 Report a problem
    9/24/2025Listed for sale$112,000-17%$80/sqft
    Source: Heartland MLS as distributed by MLS GRID #2577316 Report a problem
    3/16/2025Listing removed$134,900$97/sqft
    Source: Heartland MLS as distributed by MLS GRID #2521880 Report a problem
    3/7/2025Pending sale$134,900$97/sqft
    Source: Heartland MLS as distributed by MLS GRID #2521880 Report a problem
    2/28/2025Price change$134,900-22.9%$97/sqft
    Source: Heartland MLS as distributed by MLS GRID #2521880 Report a problem
    12/7/2024Listed for sale$175,000$126/sqft
    Source: Heartland MLS as distributed by MLS GRID #2521880 Report a problem

    Public tax history

    YearProperty taxesTax assessment
    2025$1,544 +3.6%$17,338 +0.8%
    2024$1,489 +1.8%$17,206
    2023$1,463 +12.7%$17,206 +31.2%
    2022$1,298 +15.9%$13,110
    2021$1,120 -1.1%$13,110 +4.7%
    2020$1,132 +5.7%$12,527
    2019$1,071 $12,527 +158.3%
    2018$1,071 +115%$4,849
    2017$498 +25%$4,849 +15%
    2016$398 +4.4%$4,217 +2%
    2014$381 -59.6%$4,135 -15%
    2013$943 +0.4%$4,864 -51.6%
    2012$939 +0.6%$10,052
    2011$934 +0.7%$10,052
    2010$927 -12.6%$10,052
    2009$1,061 +7.3%$10,052 -14%
    2008$989 +5.3%$11,688
    2007$939 +0%$11,688 +6%
    2006$939 +22.1%$11,027
    2005$769 +0.9%$11,027 +15%
    2004$762 +19.9%$9,589
    2003$636 +0.8%$9,589 +15%
    2002$631 +2%$8,338
    2001$619 $8,338
    Find assessor info on the county website

    Neighborhood: Ruskin Heights

    Nearby schools

    GreatSchools rating
    Get a cash offer in 3 minutes
    Find out how much your home could sell for in as little as 3 minutes with a no-obligation cash offer.
    Estimated market value
    $188,400
    Get a cash offer in 3 minutes
    Find out how much your home could sell for in as little as 3 minutes with a no-obligation cash offer.
    Estimated market value
    $188,400