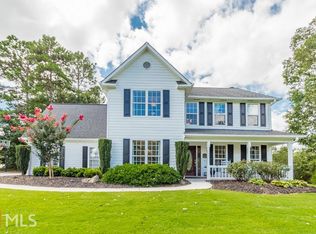
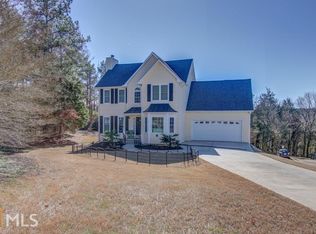
**ASSUMABLE 4.99% MORTGAGE** Nestled on a pristine 1-acre cul-de-sac lot, this beautifully maintained 4-bedroom 3-bathroom brick front house offers the perfect blend of one-story living with additional space or income potential in the finished basement. Step into an inviting foyer that flows into the open concept family room and dining room, boasting high ceilings, LVP flooring, lots of natural light, and a cozy fireplace. The eat-in kitchen features new quartz countertops and stainless steel appliances, as well as a charming breakfast nook framed by bay windows overlooking the private backyard. The primary on the main level is a true retreat with a walk-in closet and an ensuite featuring a separate soaking tub and shower. Two additional generously sized bedrooms sharing a full bath round out the main floor. The fully finished basement is ready to provide extra living and storage space, perfect multi-generational living, or income potential. Designed with independent living in mind, the terrace level features a separate entrance to the driveway, a full bedroom with a walk-in closet, a full bath, a large living area, a huge wet bar ready to be converted to a kitchenette, and its own laundry hookups. Add your finishing touches to create a completely autonomous second home! The backyard of this home is your own private oasis, backing up to undeveloped, treed HOA land providing unmatched privacy. The huge deck overlooks the fenced in backyard. For those that enjoy spending their free time outside, Forest Ridge Estates features private walking trails around the HOA-maintained lake. Located just minutes from top-tier Loganville City Schools, don't miss the chance to call this move-in ready home your own!
37 days
|
1,670
|
158
|
Zillow last checked:
Listing updated:
Listed by:
Annika Carter303-731-7286,
Sheridan Solomon & Associates
Source: GAMLS,MLS#: 10782076
Loading...
Facts & features
Interior
Bedrooms & bathrooms
Bedrooms: 4
Bathrooms: 3
Full bathrooms: 3
Main level bathrooms: 2
Main level bedrooms: 3
Rooms
Room types: Bonus Room, Family Room, Foyer, Laundry, Media Room, Office
Dining room
Features: Separate Room
Kitchen
Features: Breakfast Area, Pantry, Second Kitchen, Solid Surface Counters
Heating
Central
Cooling
Central Air
Appliances
Included: Dishwasher, Electric Water Heater, Microwave, Oven/Range (Combo), Stainless Steel Appliance(s)
Laundry: In Basement, In Hall, Other
Features
Double Vanity, High Ceilings, In-Law Floorplan, Master On Main Level, Roommate Plan, Separate Shower, Soaking Tub, Split Bedroom Plan, Tile Bath, Tray Ceiling(s), Entrance Foyer, Vaulted Ceiling(s), Walk-In Closet(s)
Explore the cost of this home by adjusting the details. Changes won't be saved.
Principal & interest
$1,547
Mortgage insurance
$0
Property taxes
$170
Home insurance
$105
HOA fees
$0
Utilities
Not included
All calculations are estimates and provided by Zillow, Inc. for informational purposes only. Actual amounts may vary.
HOA fees may include property taxes on listings classified as Co-Ops. Contact the listing agent and/or owner for fee details.
Mortgage interest rates are dependent on a number of factors, including credit score, down payment, and repayment length. Interest rate data provided by Zillow Group Marketplace, Inc. as of 1/1/1970 from various mortgage lenders with which we have lead or other similar arrangements; the Estimated Payment is an average of those rates.
See how much you could borrow to make a competitive offer.