Charming Contemporary in Hampton Hills – 7002 Jennings Drive, Abilene, TX 79606
Welcome to modern comfort and thoughtful design in the heart of Abilene’s desirable Hampton Hills community. This beautifully maintained 3-bed, 2-bath residence offers 1,711 sq ft of inviting living space on a generous sized corner lot — the perfect blend of style, functionality, and low-maintenance ease.
Step inside to discover a bright, open floor plan featuring high ceilings, luxury vinyl tile flooring, and plenty of natural light that flows throughout the main living areas. The heart of the home — the kitchen — boasts granite countertops, a large pantry, and the dining room has a bench seating area with built-in storage, ideal for busy mornings and casual entertaining.
The cozy living room boasts a wood-burning fireplace, creating a warm and welcoming space for relaxing. Crown molding and custom fixtures add refined touches that elevate everyday living.
Retreat to the spacious primary suite, complete with two walk-in closets, a garden tub, and a separate walk-in shower — a private oasis to unwind after a long day. Both secondary bedrooms are well-sized and share a well-appointed full bath.
Outside, enjoy a sizable backyard ready for landscaping, outdoor living, or future upgrades — a perfect spot for pets, play, or weekend gatherings. With its recent construction and smart design touches throughout, this home blends modern amenities with Texas-sized opportunity.
Sold
Street View
Price Unknown
7002 Jennings Dr, Abilene, TX 79606
3beds
1,673sqft
Single Family Residence
Built in 2021
7,405 Square Feet Lot
$302,800 Zestimate®
$--/sqft
$3,282 Estimated rent
Home value
$302,800
$288,000 - $318,000
$3,282/mo
Zestimate® history
Owner options
List your home for rent
$3,282/mo
Rent Zestimate®
Find your next renter with Zillow Rental Manager. Plus, with online applications, you can quickly screen prospective tenants – for free.
$3,282/mo
Rent Zestimate®
Refinance and save
Refinancing to a lower rate could help reduce your monthly payments and save thousands over the life of the loan.
Explore your selling options
Work with a Zillow partner agent
Leverage their expertise and Zillow's premium Showcase listings to get your home seen by more buyers.
Get startedList with your own agent
Get your home in front of millions of buyers by listing it on Zillow.
Learn how to do itSell it yourself
Take full control of how buyers see your home on Zillow by listing For Sale by Owner (FSBO).
List your homeWhat's special
Wood-burning fireplaceBright open floor planSizable backyardHigh ceilingsLuxury vinyl tile flooringGenerous sized corner lotPlenty of natural light
Zillow last checked:
Listing updated:
Listed by:
Jace Thornton 0811937,
EXP REALTY LLC 512-982-1855
Bought with:
Ashley Stallings, 0823473
Barnett & Hill
Source: NTREIS,MLS#: 21225548
Facts & features
Interior
Bedrooms & bathrooms
- Bedrooms: 3
- Bathrooms: 2
- Full bathrooms: 2
Primary bedroom
- Features: Ceiling Fan(s)
- Level: First
- Dimensions: 12 x 15
Living room
- Features: Built-in Features, Fireplace
- Level: First
- Dimensions: 16 x 14
Heating
- Central, Electric
Cooling
- Central Air, Electric
Appliances
- Included: Dishwasher, Electric Range, Electric Water Heater, Disposal, Microwave, Vented Exhaust Fan
Features
- Double Vanity, Granite Counters, High Speed Internet, Open Floorplan, Pantry, Walk-In Closet(s)
- Has basement: No
- Number of fireplaces: 1
- Fireplace features: Living Room, Masonry
Interior area
- Total interior livable area: 1,673 sqft
Property
Parking
- Total spaces: 2
- Parking features: Door-Single, Driveway, Garage, Garage Door Opener, Garage Faces Side
- Attached garage spaces: 2
Features
- Levels: One
- Stories: 1
- Pool features: None
- Fencing: Back Yard,Fenced,Wood
Lot
- Size: 7,405 Square Feet
Details
- Parcel number: 1057975
Construction
Type & style
- Home type: SingleFamily
- Architectural style: Ranch,Detached
- Property subtype: Single Family Residence
Condition
- Year built: 2021
Utilities & green energy
- Sewer: Public Sewer
- Water: Public
- Utilities for property: Cable Available, Sewer Available, Water Available
Community & HOA
Community
- Subdivision: Hampton Hills Sec Vi
HOA
- Has HOA: No
Location
- Region: Abilene
Financial & listing details
- Tax assessed value: $272,266
- Annual tax amount: $6,171
- Date on market: 4/1/2026
- Cumulative days on market: 5 days
- Listing terms: Cash,Conventional,FHA,Lease Back,VA Loan
- Road surface type: Asphalt
Price history
| Date | Event | Price |
|---|---|---|
| 6/22/2026 | Sold | -- |
Source: NTREIS #21225548 Report a problem | ||
| 6/8/2026 | Pending sale | $310,000$185/sqft |
Source: NTREIS #21225548 Report a problem | ||
| 5/30/2026 | Contingent | $310,000$185/sqft |
Source: NTREIS #21225548 Report a problem | ||
| 4/15/2026 | Pending sale | $310,000$185/sqft |
Source: NTREIS #21225548 Report a problem | ||
| 4/7/2026 | Contingent | $310,000$185/sqft |
Source: NTREIS #21225548 Report a problem | ||
| 4/1/2026 | Listed for sale | $310,000+17%$185/sqft |
Source: NTREIS #21225548 Report a problem | ||
| 3/4/2022 | Sold | -- |
Source: NTREIS #14706037 Report a problem | ||
| 1/14/2022 | Pending sale | $264,900$158/sqft |
Source:  RE/MAX International #14706037 Report a problem RE/MAX International #14706037 Report a problem | ||
| 1/14/2022 | Contingent | $264,900$158/sqft |
Source: NTREIS #14706037 Report a problem | ||
| 11/9/2021 | Listed for sale | $264,900$158/sqft |
Source: NTREIS #14706037 Report a problem | ||
Public tax history
| Year | Property taxes | Tax assessment |
|---|---|---|
| 2025 | $4,365 -8.7% | $272,266 +0.3% |
| 2024 | $4,783 +1.6% | $271,412 +0.9% |
| 2023 | $4,709 +10.7% | $269,111 +60.6% |
| 2022 | $4,253 | $167,519 +590.2% |
| 2021 | -- | $24,271 +15.1% |
| 2020 | $569 +2874.7% | $21,086 +2925.3% |
| 2019 | $19 | $697 |
Find assessor info on the county website
Neighborhood: Dyess
Nearby homes
- $324,5004 bd2 ba1.8k sqft7010 Jennings Dr, Abilene, TX 79606Off Market

- $--3 bd2 ba1.2k sqft6950 Jennings Dr, Abilene, TX 79606Sold
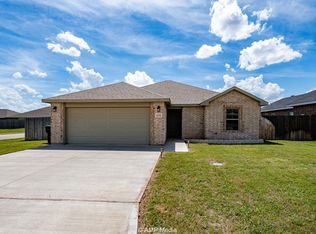
- $--4 bd2 ba1.8k sqft7018 Jennings Dr, Abilene, TX 79606Sold
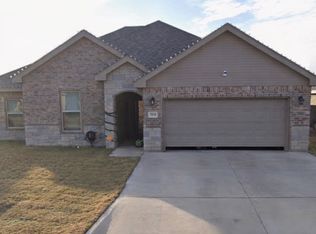
- $352,8004 bd2 ba2.1k sqft6947 Journey Ln, Abilene, TX 79606Off Market

- $--3 bd2 ba1.5k sqft7001 Jennings Dr, Abilene, TX 79606Sold
- $243,5003 bd2 ba1.2k sqft7009 Jennings Dr, Abilene, TX 79606Off Market
- $343,7004 bd2 ba2k sqft7005 Journey Ln, Abilene, TX 79606Off Market
- $323,2004 bd2 ba1.8k sqft7026 Jennings Dr, Abilene, TX 79606Off Market
Nearby schools
GreatSchools rating
- 4/10Dyess Elementary SchoolGrades: K-5Distance: 0.2 mi
- 3/10Clack Middle SchoolGrades: 6-8Distance: 1.5 mi
- 5/10Cooper High SchoolGrades: 9-12Distance: 4 mi
Schools provided by the listing agent
- Elementary: Dyess
- Middle: Clack
- High: Abilene
- District: Abilene ISD
Source: NTREIS. This data may not be complete. We recommend contacting the local school district to confirm school assignments for this home.
- Texas
- Taylor County
- Abilene
- 79606
- Dyess
- 7002 Jennings Dr
Nearby cities
Nearby neighborhoods
Nearby zip codes
Other Abilene Topics
