Skip main navigation
Sold for $364,900
  • $364,900

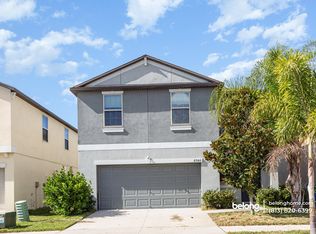
    7002 KING CREEK DRIVE, SUN CITY CENTER, FL 33573

    5beds
    2,264sqft
    Single Family Residence
    Built in 2021
    4,874 Square Feet Lot
    $347,200 Zestimate®
    $161/sqft
    $2,674 Estimated rent

    Home value

    $347,200

    $330,000 - $365,000

    $2,674/mo

    Zestimate® history
    Loading
    Loading...

    Owner options

    List your home for rent

    $2,674/mo

    Rent Zestimate®

    Find your next renter with Zillow Rental Manager. Plus, with online applications, you can quickly screen prospective tenants – for free.

    Learn more

    $2,674/mo

    Rent Zestimate®

    Refinance and save

    $2,514/mo

    Est. payment

    Refinancing to a lower rate could help reduce your monthly payments and save thousands over the life of the loan.

    See today's rates

    $2,514/mo

    Est. payment

    Explore your selling options

    Work with a Zillow partner agent

    Leverage their expertise and Zillow's premium Showcase listings to get your home seen by more buyers.

    Get started

    List with your own agent

    Get your home in front of millions of buyers by listing it on Zillow.

    Learn how to do it

    Sell it yourself

    Take full control of how buyers see your home on Zillow by listing For Sale by Owner (FSBO).

    List your home

    What's special

    *Seller offering to assist with buyers closing costs* This gorgeous 5 bedroom, 2 and 1/2 bath is now available with tasteful upgrades and fixtures! Welcoming you with a beautiful Floridian front porch, this home opens its front door to a bright and inviting open foyer! The oversized living room is accented by large windows providing plenty bright and natural light! Step into your large kitchen, with bright white, wood cabinetry, granite counter tops, an eat in peninsula, generous pantry space, and a stainless steel appliance suite. Just off of the kitchen, the large dining room is able to accommodate the most casual of meals, or most formal of gatherings. The first floor is completed with a 1/2 bathroom for you and your guests, as well as a utility/mud room. Travelling upstairs, you will find the master suite and stunning bathroom - complete with an oversized living space, upgraded shower, dual vanities, and large walk in closet! The upstairs is host to a very large and open bonus/loft area, a second full bathroom with dual vanities, and four additional bedrooms. The backyard is host to no rear neighbors, a vinyl privacy fence, and plenty of room for activities! The clubhouse is just down the road, with pool, fitness center, basketball, and tennis! Or, if you're looking to unwind, enjoy one of the several parks Cypress Mill has, the dock overlooking the lagoon, or one of the many walking trails available to you. If you're looking for a pet friendly and family oriented neighborhood, you have found your new home here in Cypress Mill!

    Zillow last checked:

    Listing updated:

    Listed by:

    Jared Goldman 239-284-6226,

    QUICKSILVER REAL ESTATE GROUP 813-288-0300

    Bought with:

    Youline Silgnena, 3314946

    COLDWELL BANKER REALTY

    Source: Stellar MLS,MLS#: T3498756MLS LogoOriginating MLS: Tampa

    Facts & features

    Interior

    Bedrooms & bathrooms
    • Bedrooms: 5
    • Bathrooms: 3
    • Full bathrooms: 2
    • 1/2 bathrooms: 1
    Primary bedroom
    • Features: Walk-In Closet(s)
    • Level: Second
    • Dimensions: 15x14
    Bedroom 2
    • Features: Built-in Closet
    • Level: Second
    • Dimensions: 11x10
    Bedroom 3
    • Features: Walk-In Closet(s)
    • Level: Second
    • Dimensions: 11x10
    Bedroom 4
    • Features: Built-in Closet
    • Level: Second
    • Dimensions: 10x10
    Bedroom 5
    • Features: Built-in Closet
    • Level: Second
    • Dimensions: 10x10
    Bonus room
    • Features: No Closet
    • Level: Second
    • Dimensions: 13x10
    Dining room
    • Level: First
    • Dimensions: 11x11
    Kitchen
    • Level: First
    • Dimensions: 10x18
    Living room
    • Level: First
    • Dimensions: 13x22
    Heating
    • Central, Electric
    Cooling
    • Central Air
    Appliances
    • Included: Dishwasher, Electric Water Heater, Microwave, Range, Refrigerator
    • Laundry: Electric Dryer Hookup, Inside, Laundry Room, Washer Hookup
    Features
    • Ceiling Fan(s), Eating Space In Kitchen, Kitchen/Family Room Combo, Open Floorplan, PrimaryBedroom Upstairs, Solid Surface Counters, Thermostat, Walk-In Closet(s)
    • Flooring: Carpet, Ceramic Tile
    • Windows: Blinds
    • Has fireplace: No
    Interior area
    • Total structure area: 2,734
    • Total interior livable area: 2,264 sqft

    Property

    Parking
    • Total spaces: 2
    • Parking features: Driveway
    • Attached garage spaces: 2
    • Has uncovered spaces: Yes
    Features
    • Levels: Two
    • Stories: 2
    • Patio & porch: Front Porch, Rear Porch
    • Exterior features: Irrigation System
    • Fencing: Fenced,Vinyl
    Lot
    • Size: 4,874 Square Feet
    • Dimensions: 40.28 x 121
    • Features: In County, Landscaped, Sidewalk
    Details
    • Parcel number: U353119B8200002800056.0
    • Zoning: PD
    • Special conditions: None

    Construction

    Type & style
    • Home type: SingleFamily
    • Architectural style: Contemporary,Florida,Traditional
    • Property subtype: Single Family Residence
    Materials
    • Block, Stucco, Wood Frame
    • Foundation: Slab
    • Roof: Shingle
    Condition
    • Completed
    • New construction: No
    • Year built: 2021
    Details
    • Builder model: Boston
    • Builder name: Lennar

    Utilities & green energy

    • Sewer: Public Sewer
    • Water: Public
    • Utilities for property: Cable Connected, Electricity Connected, Sewer Connected, Water Connected

    Community & HOA

    Community
    • Features: Clubhouse, Park, Playground, Pool, Sidewalks
    • Pet fee: $0 monthly
    • Subdivision: CYPRESS MILL PH 1B
    HOA
    • Has HOA: Yes
    • Amenities included: Basketball Court, Clubhouse, Park, Playground, Pool, Recreation Facilities, Tennis Court(s)
    • Services included: Common Area Taxes, Community Pool, Maintenance Grounds, Pool Maintenance, Recreational Facilities
    • HOA fee: $14 monthly
    • HOA name: Kevin Perkins
    • HOA phone: 813-600-5090
    Location
    • Region: Sun City Center

    Financial & listing details

    • Price per square foot: $161/sqft
    • Tax assessed value: $289,603
    • Annual tax amount: $8,506
    • Date on market: 2/9/2024
    • Cumulative days on market: 103 days
    • Listing terms: Cash,Conventional,FHA,VA Loan
    • Ownership: Fee Simple
    • Total actual rent: 0
    • Electric utility on property: Yes
    • Road surface type: Asphalt

    Price history

    DateEventPrice
    7/15/2024Sold$364,900$161/sqft
    Source: Stellar MLS #T3498756 Report a problem
    5/22/2024Pending sale$364,900$161/sqft
    Source: Stellar MLS #T3498756 Report a problem
    4/24/2024Price change$364,900-2.7%$161/sqft
    Source: Stellar MLS #T3498756 Report a problem
    3/18/2024Price change$374,900-2.6%$166/sqft
    Source: Stellar MLS #T3498756 Report a problem
    2/9/2024Listed for sale$385,000-8.3%$170/sqft
    Source: Stellar MLS #T3498756 Report a problem
    1/12/2024Listing removed--
    Source: Zillow Rentals Report a problem
    12/28/2023Listed for rent$2,500$1/sqft
    Source: Zillow Rentals Report a problem
    12/27/2022Listing removed--
    Source: Zillow Rentals Report a problem
    12/13/2022Price change$2,500-19.4%$1/sqft
    Source: Zillow Rentals Report a problem
    12/11/2022Price change$3,100+24%$1/sqft
    Source: Zillow Rentals Report a problem
    12/8/2022Price change$2,500-3.8%$1/sqft
    Source: Zillow Rentals Report a problem
    11/7/2022Listing removed--
    Source: Stellar MLS #T3389592 Report a problem
    11/6/2022Price change$2,600-3.7%$1/sqft
    Source: Zillow Rental Network_1 Report a problem
    11/1/2022Listed for rent$2,700$1/sqft
    Source: Zillow Rental Network_1 #T3411149 Report a problem
    8/12/2022Price change$419,900-1.2%$185/sqft
    Source: Stellar MLS #T3389592 Report a problem
    7/22/2022Listed for sale$424,900+36.8%$188/sqft
    Source: Stellar MLS #T3389592 Report a problem
    8/25/2021Sold$310,500$137/sqft
    Source: Public Record Report a problem

    Public tax history

    YearProperty taxesTax assessment
    2025$8,167 -6.3%$289,603 -1.7%
    2024$8,720 +2.5%$294,720 +1.3%
    2023$8,506 +203.1%$290,855 +8.3%
    2022$2,807 +11.8%$268,652 +1056.9%
    2021$2,510 +18.9%$23,221 +10%
    2020$2,111 $21,110
    Find assessor info on the county website

    Neighborhood: 33573

    Nearby schools

    GreatSchools rating
    Schools provided by the listing agent
    • Elementary: Cypress Creek-HB
    • Middle: Shields-HB
    • High: Sumner High School

    Source: Stellar MLS. This data may not be complete. We recommend contacting the local school district to confirm school assignments for this home.

    Get a cash offer in 3 minutes
    Find out how much your home could sell for in as little as 3 minutes with a no-obligation cash offer.
    Estimated market value
    $347,200
    Get a cash offer in 3 minutes
    Find out how much your home could sell for in as little as 3 minutes with a no-obligation cash offer.
    Estimated market value
    $347,200