Skip main navigation
Sold for $270,000
  • $270,000

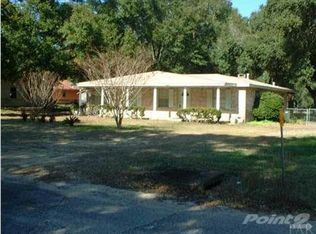
    7002 Lindskog St, Pensacola, FL 32506

    4beds
    1,903sqft
    Single Family Residence
    Built in 1961
    0.32 Acres Lot
    $272,800 Zestimate®
    $142/sqft
    $2,030 Estimated rent

    Home value

    $272,800

    $246,000 - $303,000

    $2,030/mo

    Zestimate® history
    Loading
    Loading...

    Owner options

    List your home for rent

    $2,030/mo

    Rent Zestimate®

    Find your next renter with Zillow Rental Manager. Plus, with online applications, you can quickly screen prospective tenants – for free.

    Learn more

    $2,030/mo

    Rent Zestimate®

    Refinance and save

    $1,759/mo

    Est. payment

    Refinancing to a lower rate could help reduce your monthly payments and save thousands over the life of the loan.

    See today's rates

    $1,759/mo

    Est. payment

    Explore your selling options

    Work with a Zillow partner agent

    Leverage their expertise and Zillow's premium Showcase listings to get your home seen by more buyers.

    Get started

    List with your own agent

    Get your home in front of millions of buyers by listing it on Zillow.

    Learn how to do it

    Sell it yourself

    Take full control of how buyers see your home on Zillow by listing For Sale by Owner (FSBO).

    List your home

    What's special

    Electric fireplaceQuartz countersCustom double crown moldingNew vinyl windowsBespoke kitchenLvp flooringPot filler
    This 3 bed/ 2 bath gem with a separate apartment/in-law living space has been tastefully remodeled with a modern style and custom touches throughout the home. As you enter the home, you’ll notice an inviting open planned living area that is perfect for family get togethers or entertaining friends. Making a bold statement immediately to the left as you enter, there is a beautiful electric fireplace set in a custom tiled wall. You’ll also notice the custom double crown molding inlaid with tile throughout the living area. In the heart of the home is a bespoke kitchen with many modern amenities including quartz counters, a custom backsplash, a pot filler over the stove, white shaker cabinets, an island that is powered and underlit with butcherblock work top and new appliances. The bathrooms in the home have also been completely remodeled with double vanities, quartz counters, backlit mirrors and custom shower and tub surrounds. The home has new vinyl windows, LVP flooring, new doors, a 2018 HVAC system, a 2018 H2O heater and 2024 roof. In the backyard, you will find the 535 sqft self-contained in-law living space/apartment also completely remodeled with flooring, a kitchen suite, and a bathroom with a walk in shower and laundry hookups. There is also a 1-car garage/ workshop in the backyard.

    Zillow last checked:

    Listing updated:

    Listed by:

    Erik Petrovich 850-603-9929,

    EXP Realty, LLC,

    Eli Petrovich 850-603-7544,

    EXP Realty, LLC

    Bought with:

    Ciara Bell

    Avenue Realty

    Source: PAR,MLS#: 657104MLS Logo

    Facts & features

    Interior

    Bedrooms & bathrooms
    • Bedrooms: 4
    • Bathrooms: 3
    • Full bathrooms: 3
    Primary bedroom
    • Level: First
    • Area: 180
    • Dimensions: 12 x 15
    Bedroom
    • Level: First
    • Area: 150
    • Dimensions: 15 x 10
    Dining room
    • Level: First
    • Area: 270
    • Dimensions: 18 x 15
    Kitchen
    • Level: First
    • Area: 180
    • Dimensions: 12 x 15
    Living room
    • Level: First
    • Area: 324
    • Dimensions: 27 x 12
    Heating
    • Multi Units, Central
    Cooling
    • Multi Units, Central Air, Ceiling Fan(s), ENERGY STAR Qualified Equipment
    Appliances
    • Included: Electric Water Heater, Dishwasher, Refrigerator, ENERGY STAR Qualified Dishwasher, ENERGY STAR Qualified Refrigerator, ENERGY STAR Qualified Appliances, ENERGY STAR Qualified Water Heater
    • Laundry: Inside, W/D Hookups
    Features
    • Baseboards, Ceiling Fan(s), Crown Molding, Recessed Lighting
    • Windows: Double Pane Windows
    • Has basement: No
    • Has fireplace: Yes
    • Fireplace features: Electric
    Interior area
    • Total structure area: 1,368
    • Total interior livable area: 1,903 sqft

    Property

    Parking
    • Total spaces: 6
    • Parking features: Garage
    • Garage spaces: 1
    Features
    • Levels: One
    • Stories: 1
    • Exterior features: Lawn Pump
    • Pool features: None
    • Fencing: Back Yard,Chain Link,Privacy
    Lot
    • Size: 0.32 Acres
    • Dimensions: 100X140
    • Features: Central Access
    Details
    • Additional structures: Guest House, Detached Self Contained Living Area
    • Parcel number: 112s312000050001
    • Zoning description: Res Multi,Res Single

    Construction

    Type & style
    • Home type: SingleFamily
    • Architectural style: Ranch
    • Property subtype: Single Family Residence
    Materials
    • Frame
    • Foundation: Slab
    • Roof: Shingle
    Condition
    • Resale
    • New construction: No
    • Year built: 1961

    Utilities & green energy

    • Electric: Circuit Breakers, Copper Wiring
    • Sewer: Septic Tank
    • Water: Public
    • Utilities for property: Cable Available
    Green energy
    • Energy efficient items: Lighting

    Community & HOA

    Community
    • Subdivision: Lindskog
    HOA
    • Has HOA: No
    Location
    • Region: Pensacola

    Financial & listing details

    • Price per square foot: $142/sqft
    • Tax assessed value: $177,703
    • Annual tax amount: $2,424
    • Date on market: 9/29/2025
    • Cumulative days on market: 202 days

    Price history

    DateEventPrice
    10/29/2025Sold$270,000+55.2%$142/sqft
    Source: PAR #657104 Report a problem
    9/7/2023Sold$174,000+28.9%$91/sqft
    Source: PAR #629847 Report a problem
    4/5/2021Sold$135,000+214%$71/sqft
    Source: Public Record Report a problem
    7/17/2019Sold$43,000+53%$23/sqft
    Source: Public Record Report a problem
    5/10/2012Sold$28,100-51.6%$15/sqft
    Source: Public Record Report a problem
    10/29/2003Sold$58,000+58.5%$30/sqft
    Source: Public Record Report a problem
    7/3/2002Sold$36,600$19/sqft
    Source: Public Record Report a problem

    Public tax history

    YearProperty taxesTax assessment
    2024$2,424 +120.4%$177,703 +26.7%
    2023$1,100 -2.3%$140,219 +21.6%
    2022$1,126 -16.4%$115,316 +21%
    2021$1,347 +65.4%$95,324 +88.5%
    2020$814 +45.2%$50,583 -30.5%
    2019$561 $72,746 +13.6%
    2018$561 -0.7%$64,017 +2.1%
    2017$564 -0.6%$62,701 +2.1%
    2016$568 -0.1%$61,412 +0.7%
    2015$568 $60,986 +0.8%
    2014$568 $60,502 +6.4%
    2013-- $56,878
    2012-- $56,878 -4.1%
    2011-- $59,323 -3.1%
    2010-- $61,229 -1.1%
    2009-- $61,933 +0.1%
    2008-- $61,872 +3%
    2007-- $60,070 +2.5%
    2006-- $58,610 +3%
    2005-- $56,910
    2004-- $56,910 +7.7%
    2003-- $52,860 +2.6%
    2002-- $51,540 +20.2%
    2001-- $42,890 +21.1%
    2000-- $35,430 +2.7%
    1999-- $34,500
    Find assessor info on the county website

    Neighborhood: 32506

    Nearby schools

    GreatSchools rating
    Schools provided by the listing agent
    • Elementary: Myrtle Grove
    • Middle: WARRINGTON
    • High: Escambia

    Source: PAR. This data may not be complete. We recommend contacting the local school district to confirm school assignments for this home.

    Get pre-qualified for a loan
    At Zillow Home Loans, we can pre-qualify you in as little as 5 minutes with no impact to your credit score.

    An equal housing lender. NMLS #10287.

    Sell for more on Zillow
    Get a Zillow Showcase℠ listing at no additional cost and you could sell for .
    $272,800
    2% more
    +$5,456
    With Zillow Showcase(estimated)
    $278,256