Skip main navigation
Closed
  • $575,000

    7002 Lorel Ave, Skokie, IL 60077

    3beds
    2,193sqft
    Townhouse, Single Family Residence
    Built in 1988
    3,468 Square Feet Lot
    $580,900 Zestimate®
    $262/sqft
    $4,140 Estimated rent

    Home value

    $580,900

    $529,000 - $639,000

    $4,140/mo

    Zestimate® history
    Loading
    Loading...

    Owner options

    List your home for rent

    $4,140/mo

    Rent Zestimate®

    Find your next renter with Zillow Rental Manager. Plus, with online applications, you can quickly screen prospective tenants – for free.

    Learn more

    $4,140/mo

    Rent Zestimate®

    Refinance and save

    $4,464/mo

    Est. payment

    Refinancing to a lower rate could help reduce your monthly payments and save thousands over the life of the loan.

    See today's rates

    $4,464/mo

    Est. payment

    Explore your selling options

    Work with a Zillow partner agent

    Leverage their expertise and Zillow's premium Showcase listings to get your home seen by more buyers.

    Get started

    List with your own agent

    Get your home in front of millions of buyers by listing it on Zillow.

    Learn how to do it

    Sell it yourself

    Take full control of how buyers see your home on Zillow by listing For Sale by Owner (FSBO).

    List your home

    What's special

    Oversized islandCustom cabinetryDesigner cabinetsQuartz countertopsStainless steel appliancesEuropean porcelain tileBasement wet bar
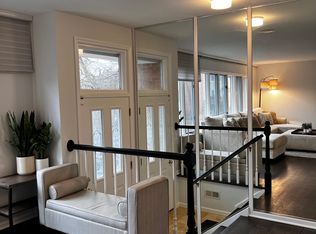
    Gorgeous reimagined end-unit townhome, fully renovated from top to bottom (2021-2022) with all-new electrical, plumbing, HVAC, tankless water heater, and hardwood flooring throughout most of the home. The stunning chef's kitchen features designer cabinets, stainless steel appliances, an oversized island, and quartz countertops. Designed for entertaining, the home includes 2 wine refrigerators, 1 in the main kitchen and another in the basement wet bar. All bathrooms are beautifully appointed with European porcelain tile and custom cabinetry, while every closet has been thoughtfully built out for optimal storage. Outdoor living is equally impressive, with newly-completed patio and hardscape areas, plus a covered deck equipped with a built-in Weber grill and leather-finished quartz counters. A spacious attached 2-car garage offers additional built-in storage. Ideally located just minutes from schools via a private path, and close to shopping, highways, and parks, this home truly offers the best of convenience and style. A must-see!

    Zillow last checked:

    Listing updated:

    Listing courtesy of:

    Luminita Ispas 312-455-1322,

    Century 21 S.G.R., Inc.

    Bought with:

    Mark Weiss, CCIM

    Mark B. Weiss Real Estate, LLC

    Source: MRED as distributed by MLS GRID,MLS#: 12590511MLS Logo

    Facts & features

    Interior

    Bedrooms & bathrooms
    • Bedrooms: 3
    • Bathrooms: 3
    • Full bathrooms: 2
    • 1/2 bathrooms: 1
    Primary bedroom
    • Features: Bathroom (Full)
    • Level: Third
    • Area: 238 Square Feet
    • Dimensions: 17X14
    Bedroom 2
    • Level: Third
    • Area: 180 Square Feet
    • Dimensions: 15X12
    Bedroom 3
    • Level: Third
    • Area: 120 Square Feet
    • Dimensions: 12X10
    Dining room
    • Level: Second
    • Area: 210 Square Feet
    • Dimensions: 15X14
    Family room
    • Level: Main
    • Area: 224 Square Feet
    • Dimensions: 16X14
    Kitchen
    • Features: Kitchen (Eating Area-Table Space, Galley)
    • Level: Second
    • Area: 180 Square Feet
    • Dimensions: 20X9
    Laundry
    • Level: Main
    • Area: 63 Square Feet
    • Dimensions: 9X7
    Living room
    • Level: Second
    • Area: 312 Square Feet
    • Dimensions: 24X13
    Heating
    • Natural Gas, Forced Air
    Cooling
    • Central Air
    Appliances
    • Included: Range, Refrigerator, Washer, Dryer, Range Hood
    • Laundry: In Unit, Laundry Closet, Sink
    Features
    • Basement: None
    Interior area
    • Total structure area: 0
    • Total interior livable area: 2,193 sqft

    Property

    Parking
    • Total spaces: 2
    • Parking features: Asphalt, Garage Door Opener, Heated Garage, Yes, Garage Owned, Attached, Garage
    • Attached garage spaces: 2
    • Has uncovered spaces: Yes
    Accessibility
    • Accessibility features: No Disability Access
    Lot
    • Size: 3,468 sqft
    • Dimensions: 51 x 68
    Details
    • Parcel number: 10331010800000
    • Special conditions: None

    Construction

    Type & style
    • Home type: Townhouse
    • Property subtype: Townhouse, Single Family Residence
    Materials
    • Brick
    Condition
    • New construction: No
    • Year built: 1988

    Utilities & green energy

    • Sewer: Public Sewer
    • Water: Lake Michigan, Public

    Community & neighborhood

    Location
    • Region: Skokie
    • Subdivision: Kingston Estates

    HOA & financial

    HOA
    • Has HOA: Yes
    • HOA fee: $420 monthly
    • Services included: Lawn Care, Snow Removal, Other

    Other

    Other facts
    • Listing terms: Cash
    • Ownership: Fee Simple w/ HO Assn.

    Price history

    DateEventPrice
    4/24/2026Sold$575,000+4.6%$262/sqft
    Source: MRED as distributed by MLS GRID #12590511 Report a problem
    3/24/2026Contingent$549,888$251/sqft
    Source: MRED as distributed by MLS GRID #12590511 Report a problem
    3/18/2026Listed for sale$549,888+71.8%$251/sqft
    Source: MRED as distributed by MLS GRID #12590511 Report a problem
    4/29/2021Sold$320,000$146/sqft
    Source: Public Record Report a problem
    11/30/2020Sold$320,000-15.6%$146/sqft
    Source: MRED as distributed by MLS GRID #10812804 Report a problem
    10/14/2020Pending sale$379,000$173/sqft
    Source: Coldwell Banker Commercial NRT #10812804 Report a problem
    8/10/2020Listed for sale$379,000$173/sqft
    Source: Coldwell Banker Commercial NRT #10812804 Report a problem

    Public tax history

    YearProperty taxesTax assessment
    2024-- $37,000 +0%
    2023$8,749 +3%$36,998
    2022$8,491 +0.1%$36,998 +13.2%
    2021$8,479 +15.7%$32,686
    2020$7,330 -1.9%$32,686 -10%
    2019$7,469 +5%$36,318 +15%
    2018$7,111 -1.1%$31,576
    2017$7,194 +2.1%$31,576
    2016$7,043 +16.8%$31,576 +22.8%
    2015$6,028 +3.2%$25,712
    2014$5,840 -1.3%$25,712
    2013$5,917 -8.9%$25,712 -14%
    2012$6,493 +3.3%$29,903
    2011$6,283 +0.1%$29,903
    2010$6,276 -4.4%$29,903 -20.9%
    2009$6,562 +10.7%$37,820 -12%
    2008$5,926 +12.2%$42,978
    2007$5,283 +4.2%$42,978 +22.1%
    2006$5,069 +6.8%$35,200
    2005$4,748 +4.3%$35,200
    2004$4,554 +12.4%$35,200 +37.4%
    2003$4,050 +8.8%$25,625
    2002$3,722 +14.4%$25,625
    2001$3,253 +2%$25,625 +12.9%
    2000$3,189 +2%$22,699
    1999$3,126 $22,699

    Find assessor info on the county website

    Neighborhood: Fairview

    Nearby schools

    GreatSchools rating
    Schools provided by the listing agent
    • Elementary: Fairview South Elementary School
    • Middle: Fairview South Elementary School
    • High: Niles West High School
    • District: 72

    Source: MRED as distributed by MLS GRID. This data may not be complete. We recommend contacting the local school district to confirm school assignments for this home.

    Get a cash offer in 3 minutes
    Find out how much your home could sell for in as little as 3 minutes with a no-obligation cash offer.
    Estimated market value
    $580,900
    Get a cash offer in 3 minutes
    Find out how much your home could sell for in as little as 3 minutes with a no-obligation cash offer.
    Estimated market value
    $580,900