Skip main navigation
Off market
  • $366,300

    7002 Model Kentwell Ln, Lincoln, NE 68516

    3beds
    2,034sqft
    Townhouse
    Built in 2018
    -- sqft lot
    $366,300 Zestimate®
    $180/sqft
    $2,405 Estimated rent

    Home value

    $366,300

    $348,000 - $385,000

    $2,405/mo

    Zestimate® history
    Loading
    Loading...

    Owner options

    List your home for rent

    $2,405/mo

    Rent Zestimate®

    Find your next renter with Zillow Rental Manager. Plus, with online applications, you can quickly screen prospective tenants – for free.

    Learn more

    $2,405/mo

    Rent Zestimate®

    Refinance and save

    $3,591/mo

    Est. payment

    Refinancing to a lower rate could help reduce your monthly payments and save thousands over the life of the loan.

    See today's rates

    $3,591/mo

    Est. payment

    Explore your selling options

    Work with a Zillow partner agent

    Leverage their expertise and Zillow's premium Showcase listings to get your home seen by more buyers.

    Get started

    List with your own agent

    Get your home in front of millions of buyers by listing it on Zillow.

    Learn how to do it

    Sell it yourself

    Take full control of how buyers see your home on Zillow by listing For Sale by Owner (FSBO).

    List your home

    What's special

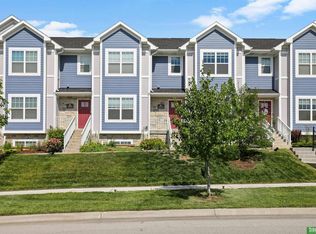
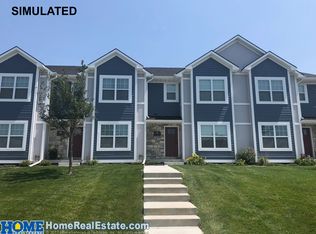
    Quaint, quality, and made for entertaining, these beautiful new construction townhouses in Village Gardens are waiting for you. Seize the opportunity to own one of Lincoln's finest row style townhomes with over 2,000 square feet and 3 levels of finished space adorned with hand scraped acacia floors, rich espresso cabinetry, timeless ceramic tile, and gorgeous granite counter tops. Spread out in any of the 3 generous bedrooms, with walk in closets, each having access to their own bathroom. You will enjoy the functionality of the 2 stall garage and fantastic second story deck with east facing exposure for evening enjoyment. The outstanding location in Village Gardens allows you to walk out your front door to coffee shops, restaurants, breweries, and unique local businesses. With a homey feel, the excitement of Village Gardens & high quality craftsmanship, you will find that these homes are not just a place to live, but a lifestyle! 1 add'l unit to be offered in the weeks to come.

    This property is off market, which means it's not currently listed for sale or rent on Zillow. This may be different from what's available on other websites or public sources.
    Zillow last checked:

    Listing updated:

    Listed by:

    Daria Springer 402-440-4259,

    HOME Real Estate,

    Marsha Artz 402-525-1215,

    HOME Real Estate

    Bought with:

    Kimberlee Johnson

    HOME Real Estate

    Source: GPRMLS,MLS#: L10149250MLS Logo

    Facts & features

    Interior

    Bedrooms & bathrooms
    • Bedrooms: 3
    • Bathrooms: 4
    • Full bathrooms: 2
    • 3/4 bathrooms: 1
    • 1/2 bathrooms: 1
    • Main level bathrooms: 1
    Primary bedroom
    • Level: Second
    • Area: 195
    • Dimensions: 13 x 15
    Bedroom 2
    • Level: Second
    • Area: 165
    • Dimensions: 11 x 15
    Bedroom 3
    • Level: Basement
    • Area: 120
    • Dimensions: 10 x 12
    Bedroom 4
    • Dimensions: 0 x 0
    Bedroom 5
    • Dimensions: 0 x 0
    Dining room
    • Level: Main
    • Area: 128
    • Dimensions: 8 x 16
    Family room
    • Dimensions: 0 x 0
    Kitchen
    • Level: Main
    • Area: 143
    • Dimensions: 11 x 13
    Living room
    • Level: Main
    • Area: 357
    • Dimensions: 17 x 21
    Basement
    • Area: 0
    Office
    • Dimensions: 0 x 0
    Heating
    • Electric, Forced Air
    Cooling
    • Central Air
    Features
    • Drain Tile
    • Basement: Egress
    • Number of fireplaces: 1
    Interior area
    • Total structure area: 2,034
    • Total interior livable area: 2,034 sqft
    • Finished area above ground: 1,734
    • Finished area below ground: 300

    Property

    Parking
    • Total spaces: 2
    • Parking features: Attached
    • Attached garage spaces: 2
    Features
    • Levels: Two
    • Patio & porch: Deck
    Lot
    • Size: 6,925 sqft
    • Dimensions: 128.28 x 53.99
    • Features: Up to 1/4 Acre., Corner Lot
    Details
    • Parcel number: 1621128013000

    Construction

    Type & style
    • Home type: Townhouse
    • Property subtype: Townhouse
    • Attached to another structure: Yes
    Materials
    • Foundation: Concrete Perimeter
    • Roof: Composition
    Condition
    • Under Construction
    • New construction: Yes
    • Year built: 2018
    Details
    • Builder name: Kroeker Gubser Development

    Community & neighborhood

    Location
    • Region: Lincoln

    HOA & financial

    HOA
    • Has HOA: Yes
    • HOA fee: $1,200 annually

    Other

    Other facts
    • Listing terms: Conventional

    Price history

    DateEventPrice
    10/18/2018Sold$249,900$123/sqft
    Source: GPRMLS #L10149250 Report a problem

    Public tax history

    Tax history is unavailable.

    Neighborhood: Family Acres

    Nearby schools

    GreatSchools rating
    Schools provided by the listing agent
    • Elementary: Wysong
    • Middle: Moore
    • High: Lincoln Southeast
    • District: Lincoln Public Schools

    Source: GPRMLS. This data may not be complete. We recommend contacting the local school district to confirm school assignments for this home.

    Get pre-qualified for a loan
    At Zillow Home Loans, we can pre-qualify you in as little as 5 minutes with no impact to your credit score.

    An equal housing lender. NMLS #10287.

    Sell for more on Zillow
    Get a Zillow Showcase℠ listing at no additional cost and you could sell for .
    $366,300
    2% more
    +$7,326
    With Zillow Showcase(estimated)
    $373,626