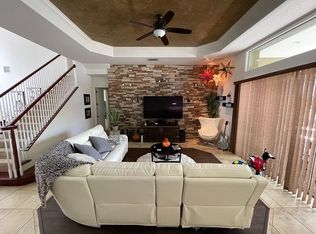
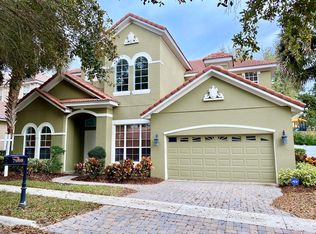
Absolutely Stunning! Immerse yourself in luxury with this extensively remodeled 5 bedroom, 4.5 bathroom masterpiece in the heart of Dr. Phillips. Recently completed in January 2024, no detail has been overlooked in this immaculate executive home located in the exclusive gated community of Phillips Cove. An investment of over $250k has transformed every room, starting with a full exterior repaint, new landscaping, and custom-made double front doors that lead into a breathtaking entry featuring a soaring 2-story vaulted ceiling. The front living room is a showcase of elegance with a new heightened quartz surround electric fireplace, dazzling chandeliers, and gleaming white polished porcelain floors, all presented in spotless move-in condition. The gourmet chef's kitchen is a highlight, boasting a ZLine Gas 48” Black Stainless Steel Cooker with a matching hood, a Samsung fridge freezer with black or white door panel options, Bosch dishwasher, butler sink, quartz countertops, a large family breakfast island and floating shelves by Hovr with 300lb brackets. Adjacent to the kitchen is a spacious Wet Bar featuring quartz countertops, tiled backsplash, drinks cooler and wine fridge. Additional updates include a new primary ensuite bathroom with a clawfoot tub and a separate walk-in shower. Ascend the new modern wood stair treads with metal black steel cables and handrails to the second floor, which offers a generous loft space and three additional bedrooms, all adorned with new LVP vinyl floor planks. The home's A/C systems were replaced Dec 2020, and the tiled roof has just been serviced/cleaned. The sliding doors lead to an entertainer's delight in the rear yard, featuring a large pool (newly resurfaced) and a spacious lanai surrounded by mature bamboo and landscaping. Enjoy your morning coffee by the pool with privacy and relaxation. New electric pool heater, filter and pump motor installed. The two-car garage has also been updated with 'New Age' flooring, metal cabinets, shelves, and LED lighting. Phillips Cove, a beautiful gated community with just 32 homes, offers a pleasant daily walk and is conveniently located near shops, Trader Joe's, Publix, Restaurant Row, YMCA, and schools—all within 5 minutes. This home, a seller's dream project, is now ready to be enjoyed by a new family due to a job relocation. Be the first to view and experience this remarkable residence—act quickly, as it won't last long!
Sold for $1,225,000
$1,225,000
7002 PHILLIPS COVE COURT #25, ORLANDO, FL 32819
5beds
3,652sqft
Single Family Residence
Built in 2007
8,051 Square Feet Lot
$1,201,400 Zestimate®
$335/sqft
$5,570 Estimated rent
Home value
$1,201,400
$1.13M - $1.27M
$5,570/mo
Zestimate® history
Owner options
List your home for rent
$5,570/mo
Rent Zestimate®
Find your next renter with Zillow Rental Manager. Plus, with online applications, you can quickly screen prospective tenants – for free.
$5,570/mo
Rent Zestimate®
Refinance and save
$9,221/mo
Est. payment
Refinancing to a lower rate could help reduce your monthly payments and save thousands over the life of the loan.
$9,221/mo
Est. payment
Explore your selling options
Work with a Zillow partner agent
Leverage their expertise and Zillow's premium Showcase listings to get your home seen by more buyers.
Get startedList with your own agent
Get your home in front of millions of buyers by listing it on Zillow.
Learn how to do itSell it yourself
Take full control of how buyers see your home on Zillow by listing For Sale by Owner (FSBO).
List your homeWhat's special
Mature bambooLarge poolSliding doorsQuartz countertopsSamsung fridge freezerTiled roofClawfoot tub
Zillow last checked:
Listing updated:
Listed by:
Tony Davids 407-922-9011,
TONYDAVIDSHOMES.COM, LLC 321-559-1145
Bought with:
Natalie Citarelli, 3191989
CITARELLI REALTY GROUP LLC
Source: Stellar MLS,MLS#: S5098044 Originating MLS: Osceola
Originating MLS: Osceola
Facts & features
Interior
Bedrooms & bathrooms
- Bedrooms: 5
- Bathrooms: 5
- Full bathrooms: 4
- 1/2 bathrooms: 1
Primary bedroom
- Features: En Suite Bathroom, Walk-In Closet(s)
- Level: First
- Dimensions: 18x14
Bedroom 2
- Features: En Suite Bathroom, Built-in Closet
- Level: First
- Dimensions: 11x11
Bedroom 3
- Features: En Suite Bathroom, Built-in Closet
- Level: Second
- Dimensions: 12x16
Bedroom 4
- Features: Built-in Closet
- Level: Second
- Dimensions: 15x13
Bedroom 5
- Features: Built-in Closet
- Level: Second
- Dimensions: 19x13
Primary bathroom
- Features: Claw Foot Tub, Dual Sinks, Tub with Separate Shower Stall, Water Closet/Priv Toilet
- Level: First
- Dimensions: 14x12
Dinette
- Level: First
- Dimensions: 13x11
Family room
- Level: First
- Dimensions: 20x18
Kitchen
- Features: Kitchen Island, Pantry
- Level: First
- Dimensions: 14x14
Laundry
- Level: First
- Dimensions: 9x6
Living room
- Level: First
- Dimensions: 18x20
Loft
- Level: Second
- Dimensions: 22x19
Heating
- Electric, Zoned
Cooling
- Central Air, Zoned
Appliances
- Included: Convection Oven, Dishwasher, Disposal, Dryer, Electric Water Heater, Freezer, Ice Maker, Microwave, Range, Range Hood, Refrigerator, Washer
- Laundry: Laundry Room
Features
- Ceiling Fan(s), Crown Molding, Eating Space In Kitchen, High Ceilings, Kitchen/Family Room Combo, Living Room/Dining Room Combo, Open Floorplan, Primary Bedroom Main Floor, Thermostat, Vaulted Ceiling(s), Walk-In Closet(s), Wet Bar
- Flooring: Luxury Vinyl, Porcelain Tile
- Doors: French Doors
- Windows: Blinds, Drapes, Tinted Windows, Window Treatments
- Has fireplace: Yes
- Fireplace features: Decorative, Electric, Living Room
Interior area
- Total structure area: 4,386
- Total interior livable area: 3,652 sqft
Property
Parking
- Total spaces: 2
- Parking features: Garage Door Opener, On Street, Parking Pad
- Attached garage spaces: 2
- Has uncovered spaces: Yes
- Details: Garage Dimensions: 18x23
Features
- Levels: Two
- Stories: 2
- Patio & porch: Covered
- Exterior features: Irrigation System, Lighting
- Has private pool: Yes
- Pool features: Deck, Gunite, Heated, In Ground, Lighting, Tile
- Fencing: Fenced,Vinyl
Lot
- Size: 8,051 Square Feet
- Features: Cul-De-Sac
- Residential vegetation: Bamboo, Mature Landscaping, Trees/Landscaped
Details
- Parcel number: 262328711000250
- Zoning: R-3
- Special conditions: None
Construction
Type & style
- Home type: SingleFamily
- Architectural style: Mediterranean
- Property subtype: Single Family Residence
Materials
- Block, Stucco
- Foundation: Slab
- Roof: Tile
Condition
- New construction: No
- Year built: 2007
Utilities & green energy
- Sewer: Public Sewer
- Water: Public
- Utilities for property: Cable Available, Electricity Connected, Propane, Sewer Connected, Street Lights, Underground Utilities, Water Connected
Community & HOA
Community
- Features: Gated Community - No Guard
- Security: Smoke Detector(s)
- Pet fee: $0 monthly
- Subdivision: PHILLIPS COVE
HOA
- Has HOA: Yes
- HOA fee: $400 monthly
- HOA name: Carl Thompson
Location
- Region: Orlando
Financial & listing details
- Price per square foot: $335/sqft
- Tax assessed value: $724,948
- Annual tax amount: $10,559
- Date on market: 1/20/2024
- Cumulative days on market: 5 days
- Listing terms: Cash,Conventional
- Ownership: Fee Simple
- Total actual rent: 0
- Electric utility on property: Yes
- Road surface type: Asphalt
Price history
| Date | Event | Price |
|---|---|---|
| 2/7/2024 | Sold | $1,225,000-11.8%$335/sqft |
Source:  Stellar MLS #S5098044 Report a problem Stellar MLS #S5098044 Report a problem | ||
| 1/27/2024 | Pending sale | $1,389,000$380/sqft |
Source: Stellar MLS #S5098044 Report a problem | ||
| 1/21/2024 | Price change | $1,389,000+47.8%$380/sqft |
Source: Stellar MLS #S5098044 Report a problem | ||
| 5/15/2022 | Pending sale | $940,000$257/sqft |
Source: Stellar MLS #O6014427 Report a problem | ||
| 4/28/2022 | Price change | $940,000-5.1%$257/sqft |
Source: Stellar MLS #O6014427 Report a problem | ||
| 4/18/2022 | Price change | $990,000-5.7%$271/sqft |
Source: Stellar MLS #O6014427 Report a problem | ||
| 3/31/2022 | Listed for sale | $1,050,000+66.7%$288/sqft |
Source: Stellar MLS #O6014427 Report a problem | ||
| 5/28/2014 | Sold | $630,000+129.1%$173/sqft |
Source: Public Record Report a problem | ||
| 3/27/2006 | Sold | $275,000$75/sqft |
Source: Public Record Report a problem | ||
Public tax history
| Year | Property taxes | Tax assessment |
|---|---|---|
| 2024 | $11,363 +3.3% | $724,948 -0.7% |
| 2023 | $11,000 +84.7% | $730,204 +79.9% |
| 2022 | $5,955 +1.4% | $405,872 +3% |
| 2021 | $5,872 +0.8% | $394,050 +1.4% |
| 2020 | $5,828 +1.1% | $388,609 +2.3% |
| 2019 | $5,767 +0.8% | $379,872 +1.9% |
| 2018 | $5,722 +0% | $372,789 -33.8% |
| 2017 | $5,722 +1.3% | $563,074 -7.7% |
| 2016 | $5,650 +0.4% | $609,774 +40% |
| 2015 | $5,624 -24.1% | $435,669 +7.6% |
| 2014 | $7,406 -0.7% | $404,801 -1.2% |
| 2013 | $7,458 -4.5% | $409,708 -3.9% |
| 2012 | $7,811 +0.1% | $426,456 +0.5% |
| 2011 | $7,804 | $424,321 -27.8% |
| 2009 | -- | $587,422 -18.4% |
| 2008 | $12,203 +234% | $720,104 +242.9% |
| 2007 | $3,654 +18.3% | $210,000 +23.5% |
| 2006 | $3,089 +9.8% | $170,000 +13.3% |
| 2005 | $2,815 +21.4% | $150,000 +20% |
| 2004 | $2,318 +61.4% | $125,000 +64.5% |
| 2003 | $1,436 +0% | $76,000 |
| 2002 | $1,435 | $76,000 |
Find assessor info on the county website
Neighborhood: 32819
Nearby homes
- $954,1005 bd5 ba3.6k sqft7002 Phillips Cove Ct, Orlando, FL 32819Off Market
- $909,5005 bd4 ba3.4k sqft7008 Phillips Cove Ct #26, Orlando, FL 32819Off Market
- $917,1005 bd5 ba3.6k sqft7008 Phillips Cove Ct, Orlando, FL 32819Off Market
- $1003,933 Square FeetPhillips Cove Ct, Orlando, FL 32819Off Market
- $1000.417 AcresBay Port Rd, Orlando, FL 32819Off Market
- $359,9003 bd2 ba1.8k sqft7530 Bay Port Rd, Orlando, FL 32819Off Market
- $871,4005 bd4 ba3.4k sqft7014 Phillips Cove Ct #27, Orlando, FL 32819Off Market
- $326,5002 bd2 ba1.5k sqft7536 Bay Port Rd #21, Orlando, FL 32819Off Market
Nearby schools
GreatSchools rating
- 8/10Dr. Phillips Elementary SchoolGrades: PK-5Distance: 0.2 mi
- 7/10Southwest Middle SchoolGrades: 6-8Distance: 0.8 mi
- 5/10Dr. Phillips High SchoolGrades: PK,8-12Distance: 0.9 mi
Schools provided by the listing agent
- Elementary: Dr. Phillips Elem
- Middle: Southwest Middle
- High: Dr. Phillips High
Source: Stellar MLS. This data may not be complete. We recommend contacting the local school district to confirm school assignments for this home.
Get a cash offer in 3 minutes
Find out how much your home could sell for in as little as 3 minutes with a no-obligation cash offer.
Estimated market value
$1,201,400
Get a cash offer in 3 minutes
Find out how much your home could sell for in as little as 3 minutes with a no-obligation cash offer.
Estimated market value
$1,201,400
- Florida
- Orange County
- Doctor Phillips
- 32819
- 7002 PHILLIPS COVE COURT Unit 25
Nearby cities
Nearby zip codes
Other Doctor Phillips Topics
